Project Sloterkade

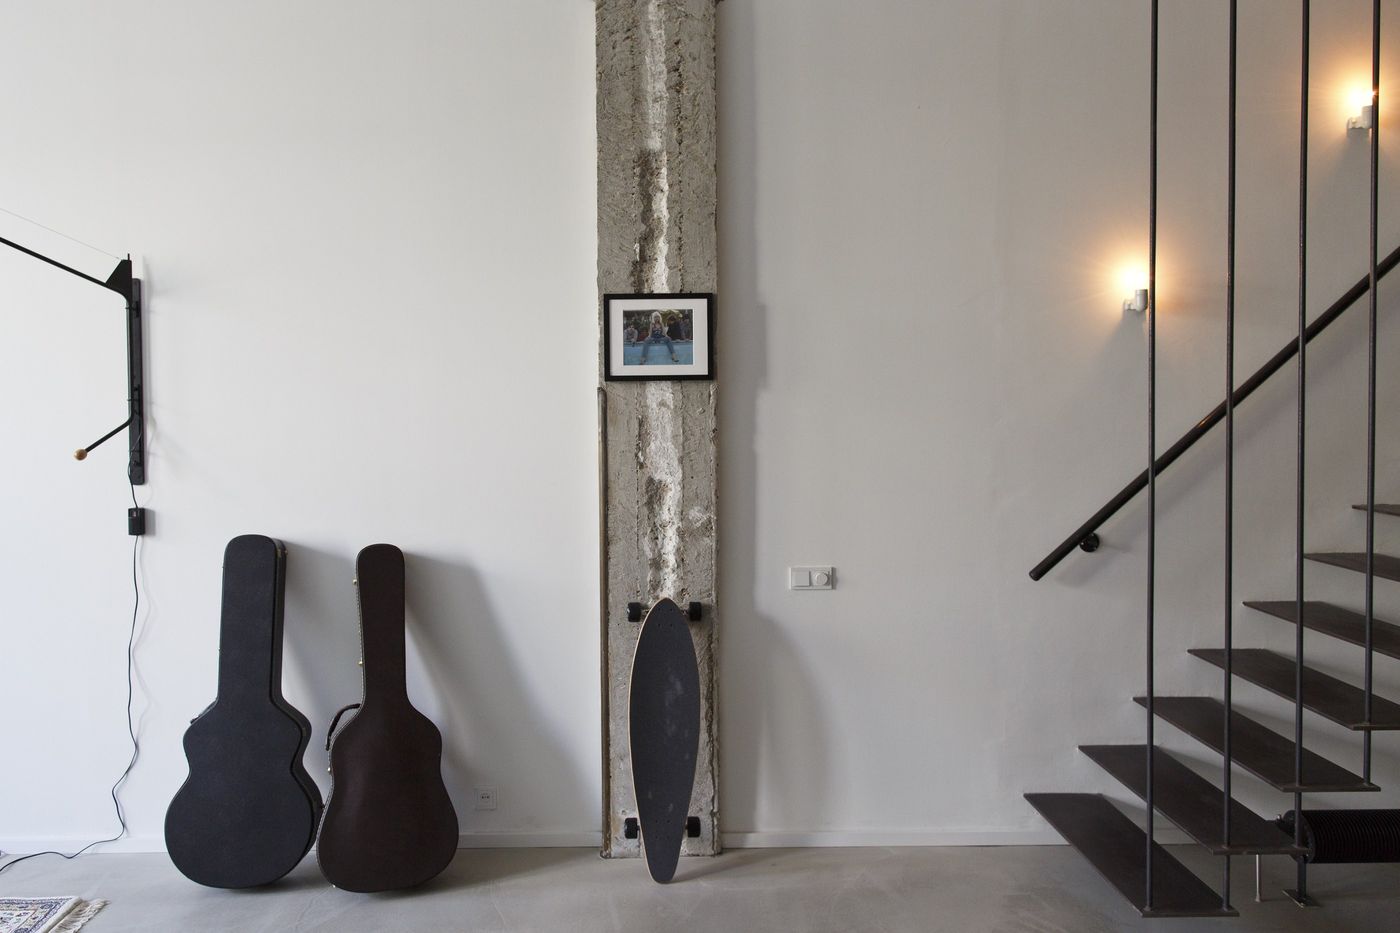
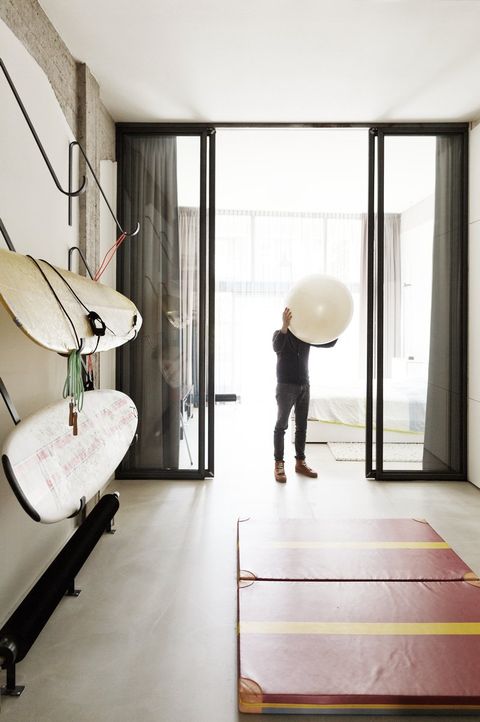
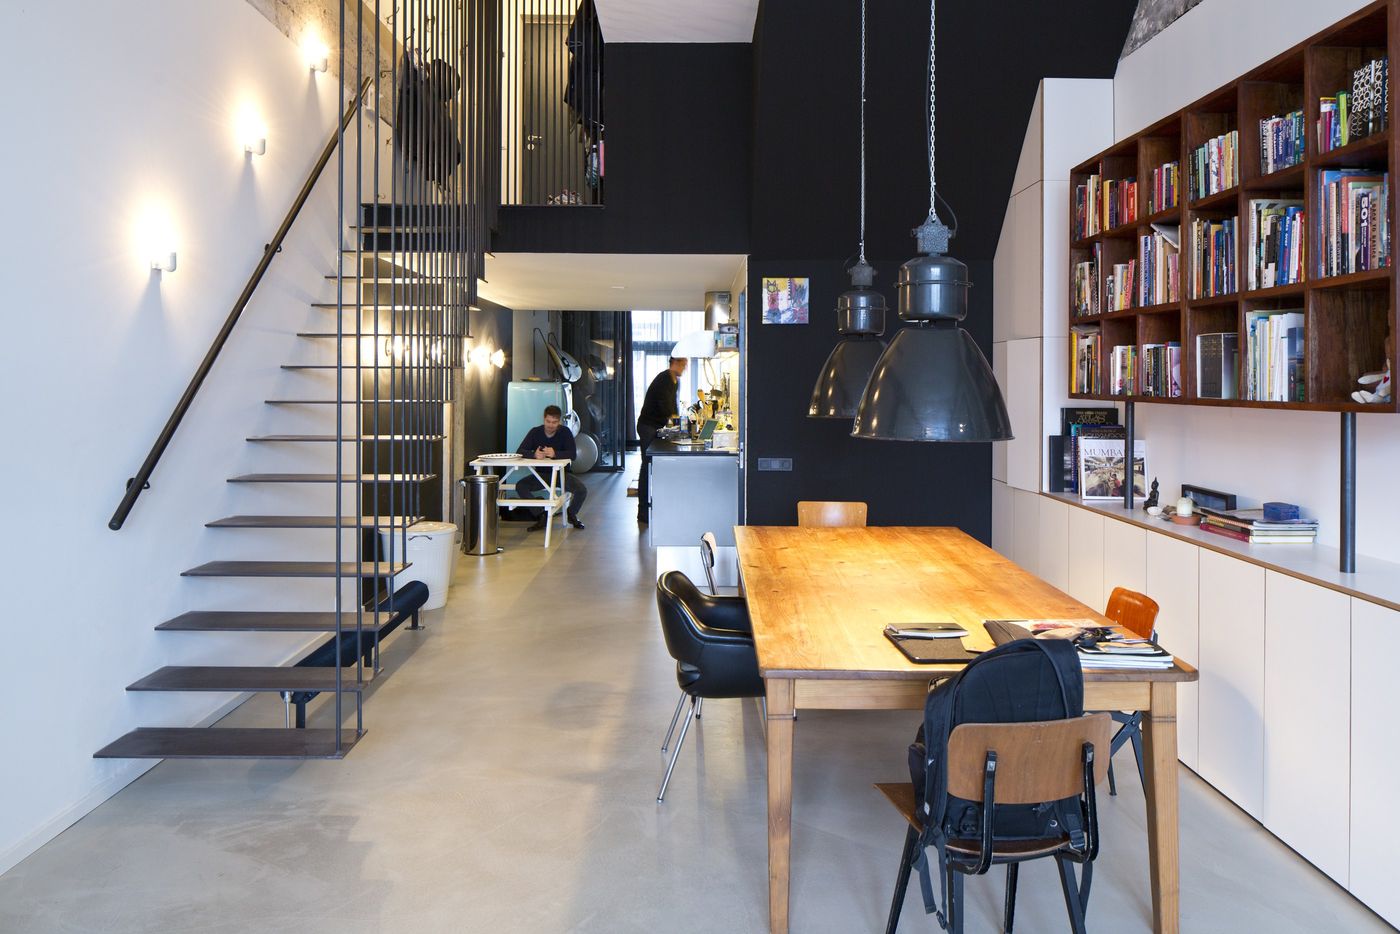
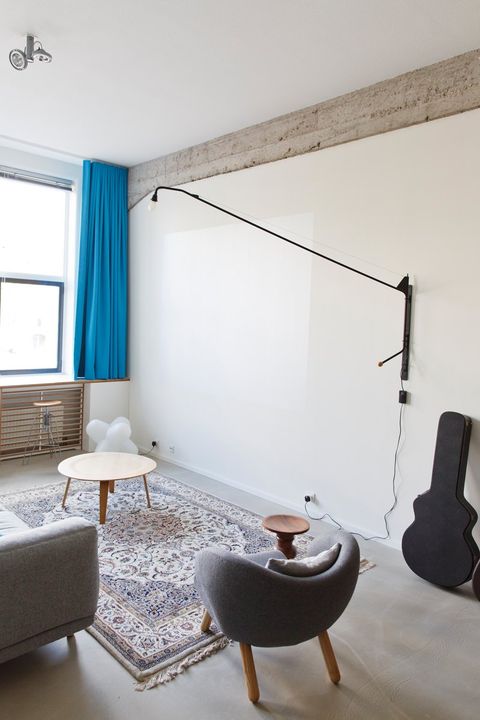
A house of 120 m² on the Sloterkade in Amsterdam, long and narrow. We stripped it back to its concrete structure and left the columns and beams as they came out of the formwork, with marks, repairs and rough edges. Everything that is not structure is finished in white.
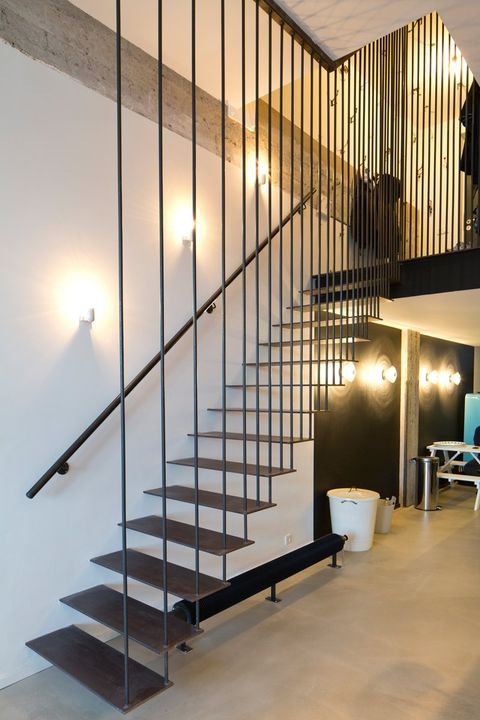
Everything new is in black steel: the stair with open treads and a thin flat balustrade, the frames and the fittings. Old and new remain two separate materials. In section the house is one long space with the stair in the middle, so the levels are open to each other and daylight from front and back reaches the centre.
- Location
- Amsterdam, NL
- Program
- House
- Client
- Private
- Gross floor area
- 120 m²
- Contractor
- Roord, Amsterdam
- Status
- Completed 2013
- Photography
- Jordi Huisman
- Office
- ILA