Project Vitals

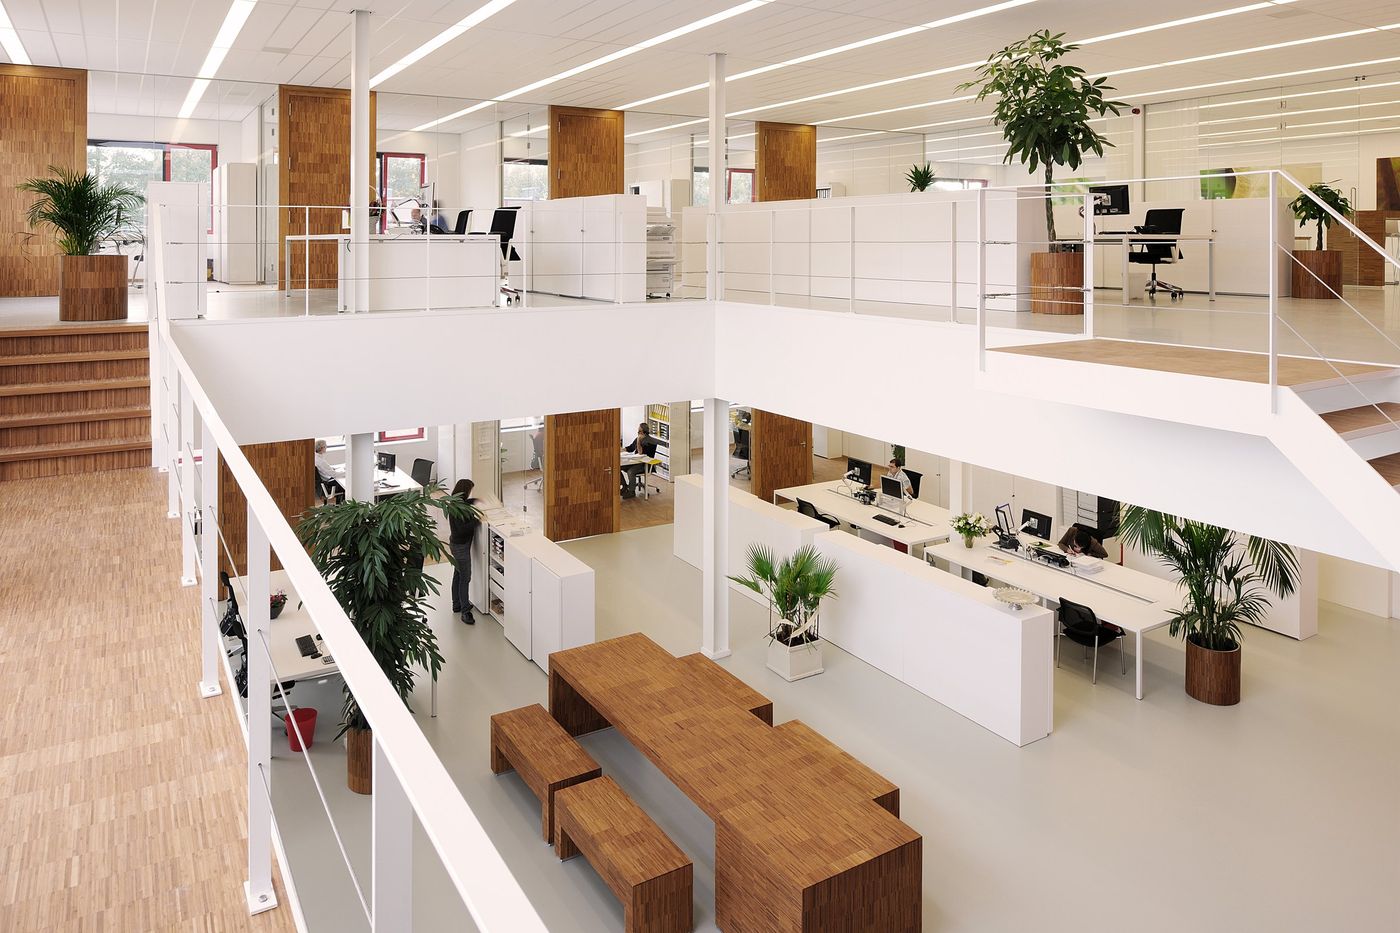
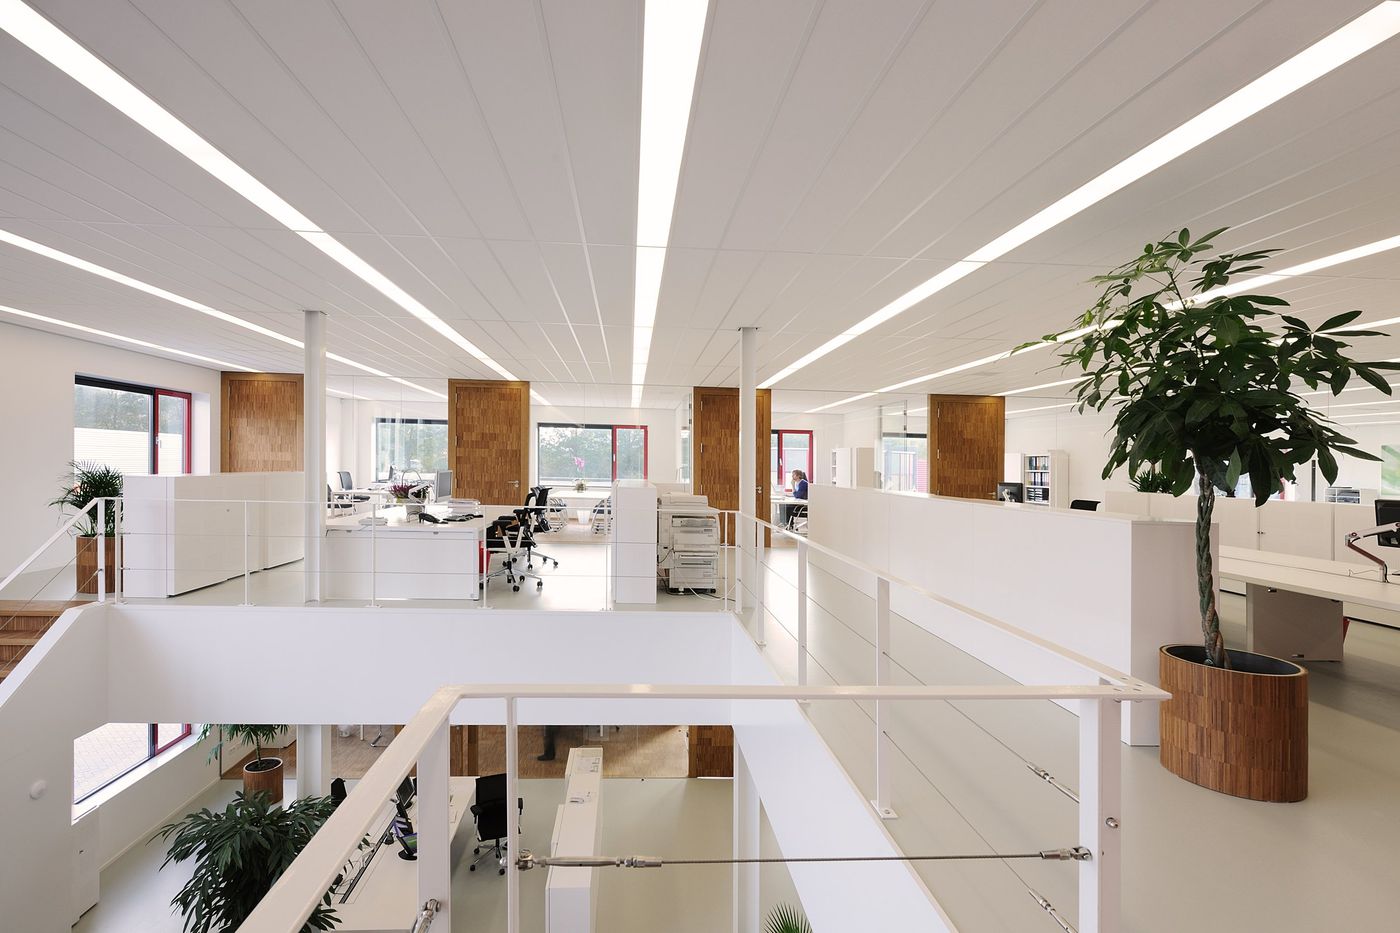
Office for Vitals, a food supplements company, in its own hall in Zaandam, 850 m² over two levels. The hall is one large open floor with a low ceiling of white acoustic panels and continuous lines of daylight. A floor like that has no natural centre.
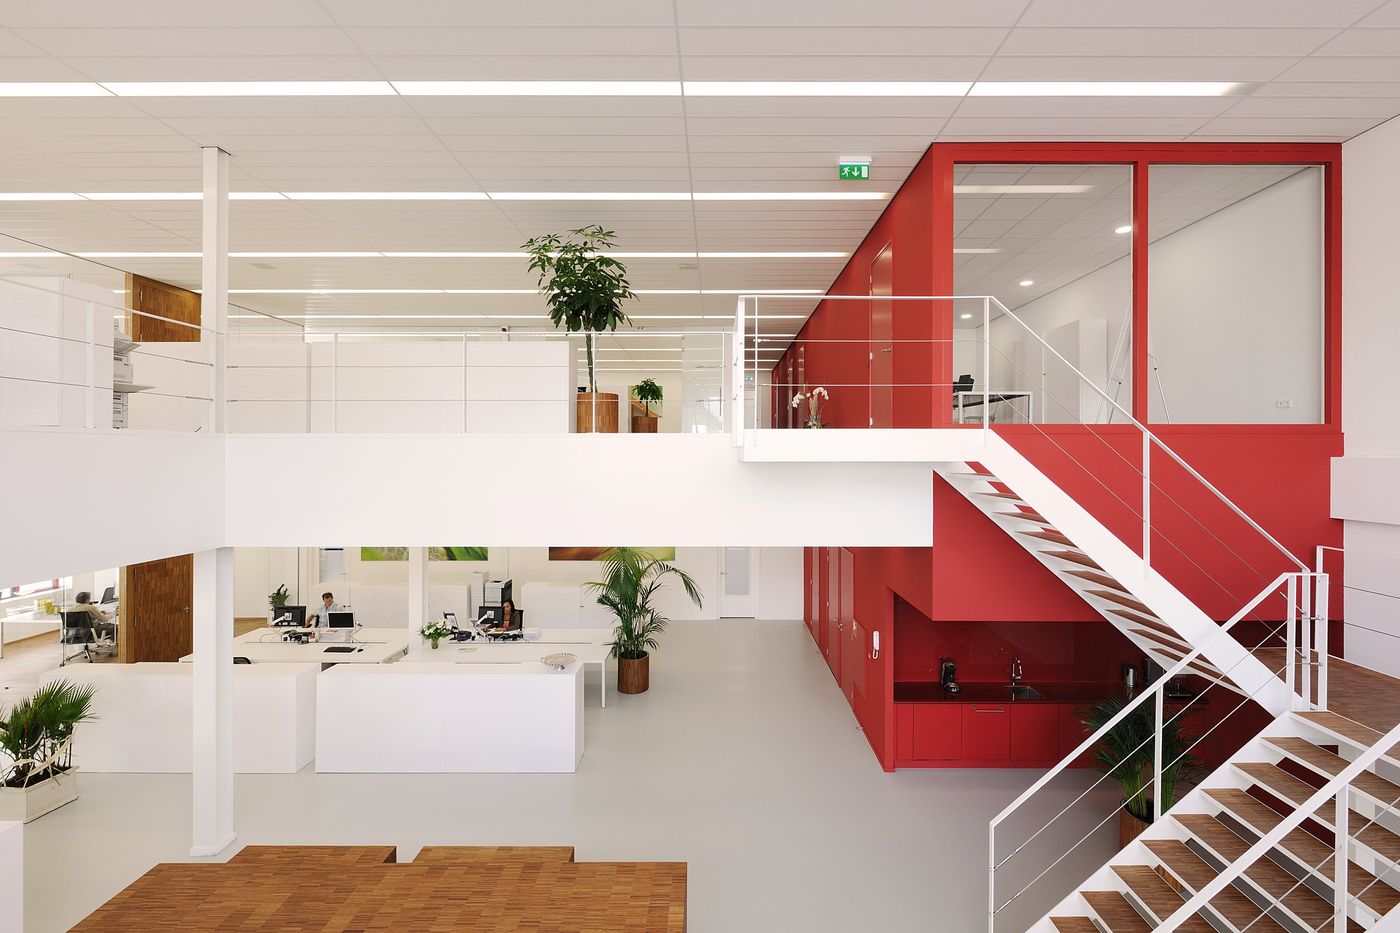
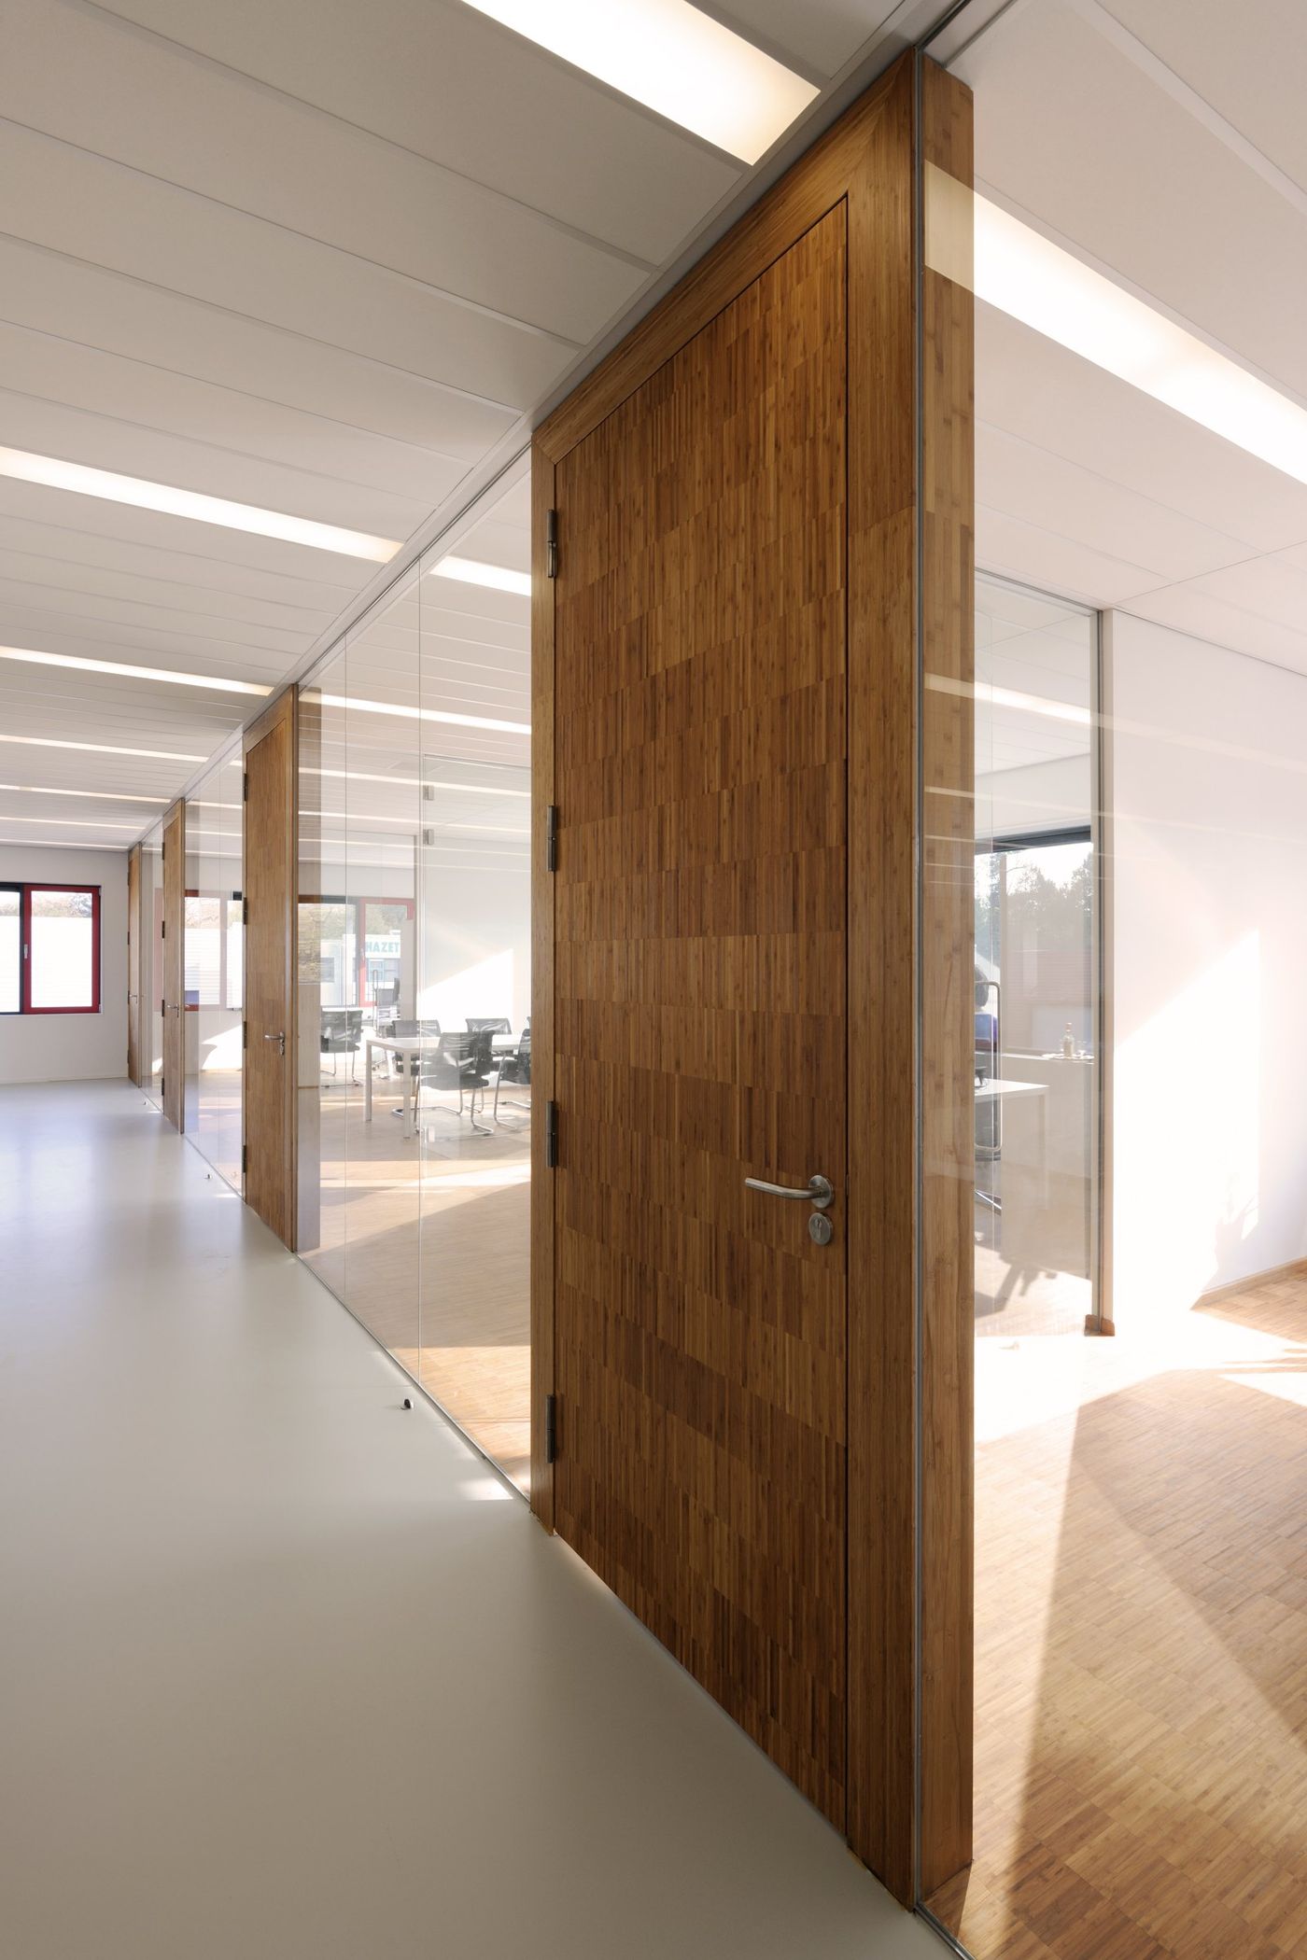
We added one: a red volume that holds the stair, the meeting room and the services. It stands free on the floor, open on two sides and cut through by the void, so the two levels see each other across it. It is the only colour in the building. Walls, ceiling, desks and balustrades are white. Warm wood is used where people touch the building: the doors, the casings around the columns, the long table and the floor.
- Location
- Zaandam, NL
- Program
- Office for a food supplements company in its own hall, 850 m² over two levels
- Client
- Vitals Voedingssupplementen
- Acoustics
- Peutz
- Interior builder
- MG Interieur
- Status
- Completed 2012
- Photography
- A. van der Hoek
- Office
- ILA