Project Asona

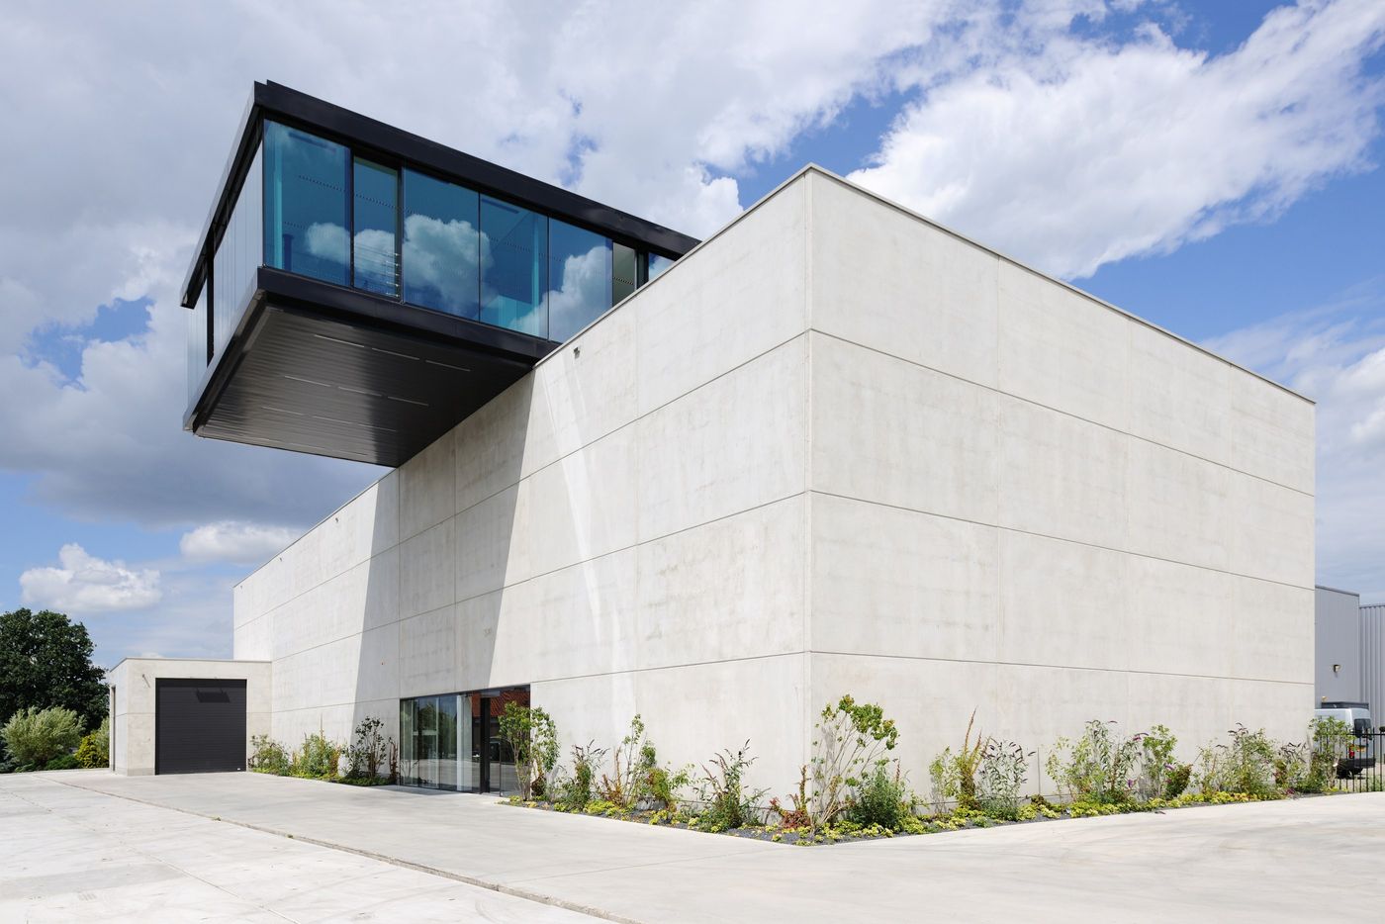
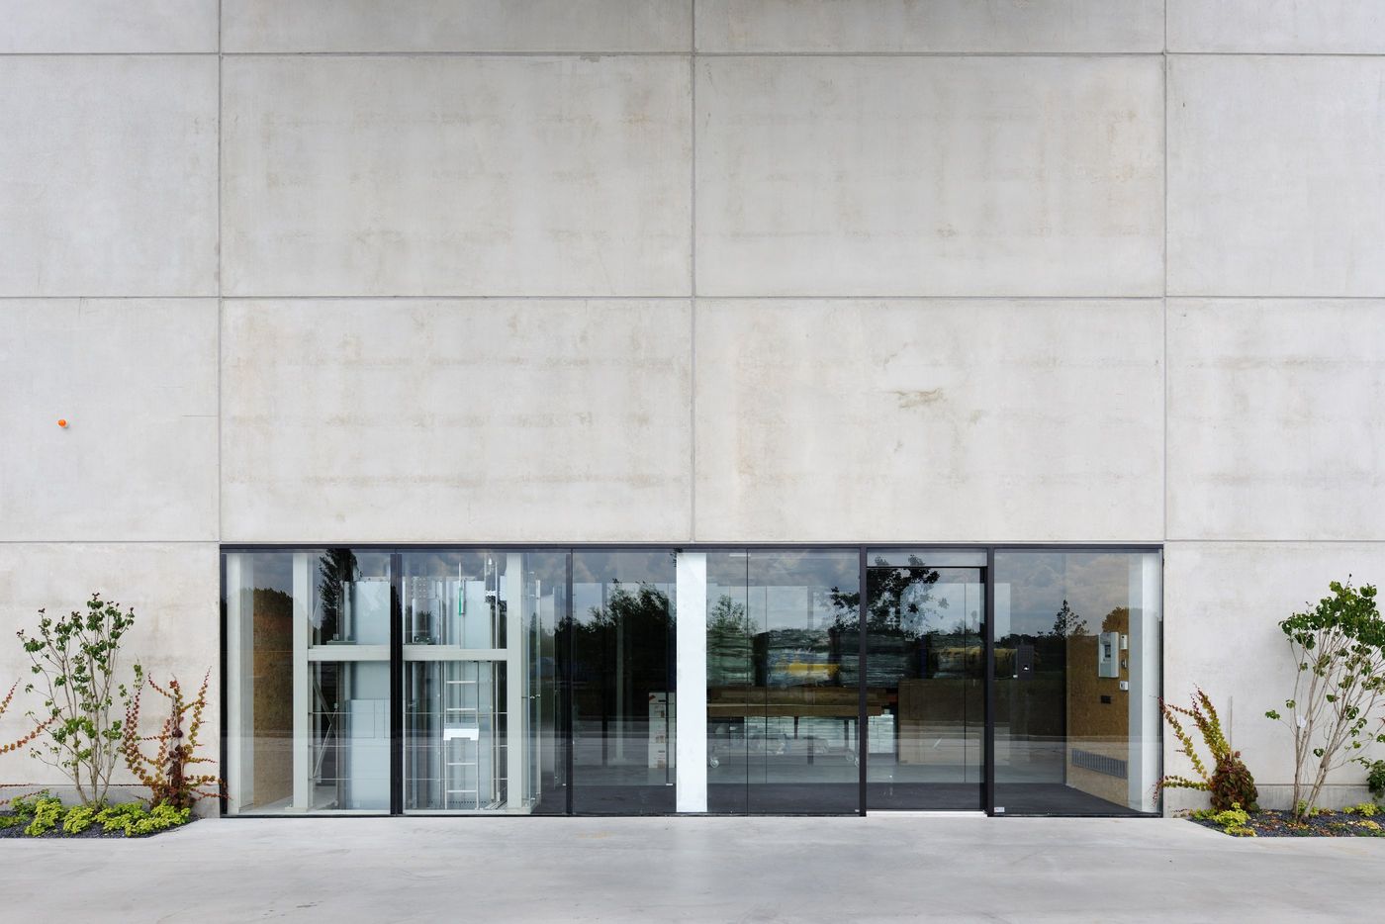
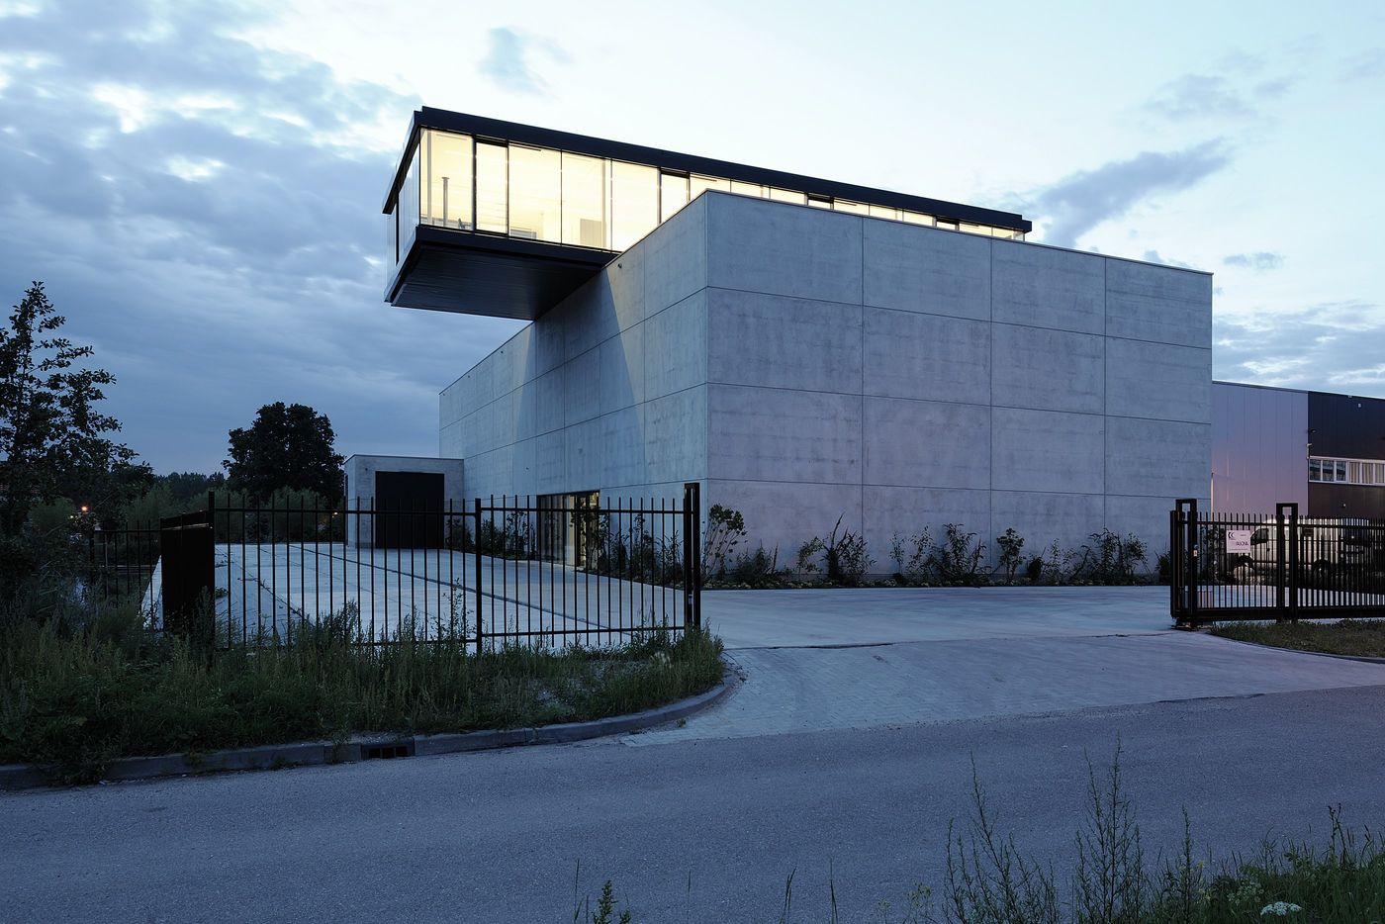
Asona needed a warehouse with offices on an industrial estate in Uithoorn, 1,400 m² in total. We built the hall as a long closed volume in in situ concrete, with the joints and tie holes left visible.
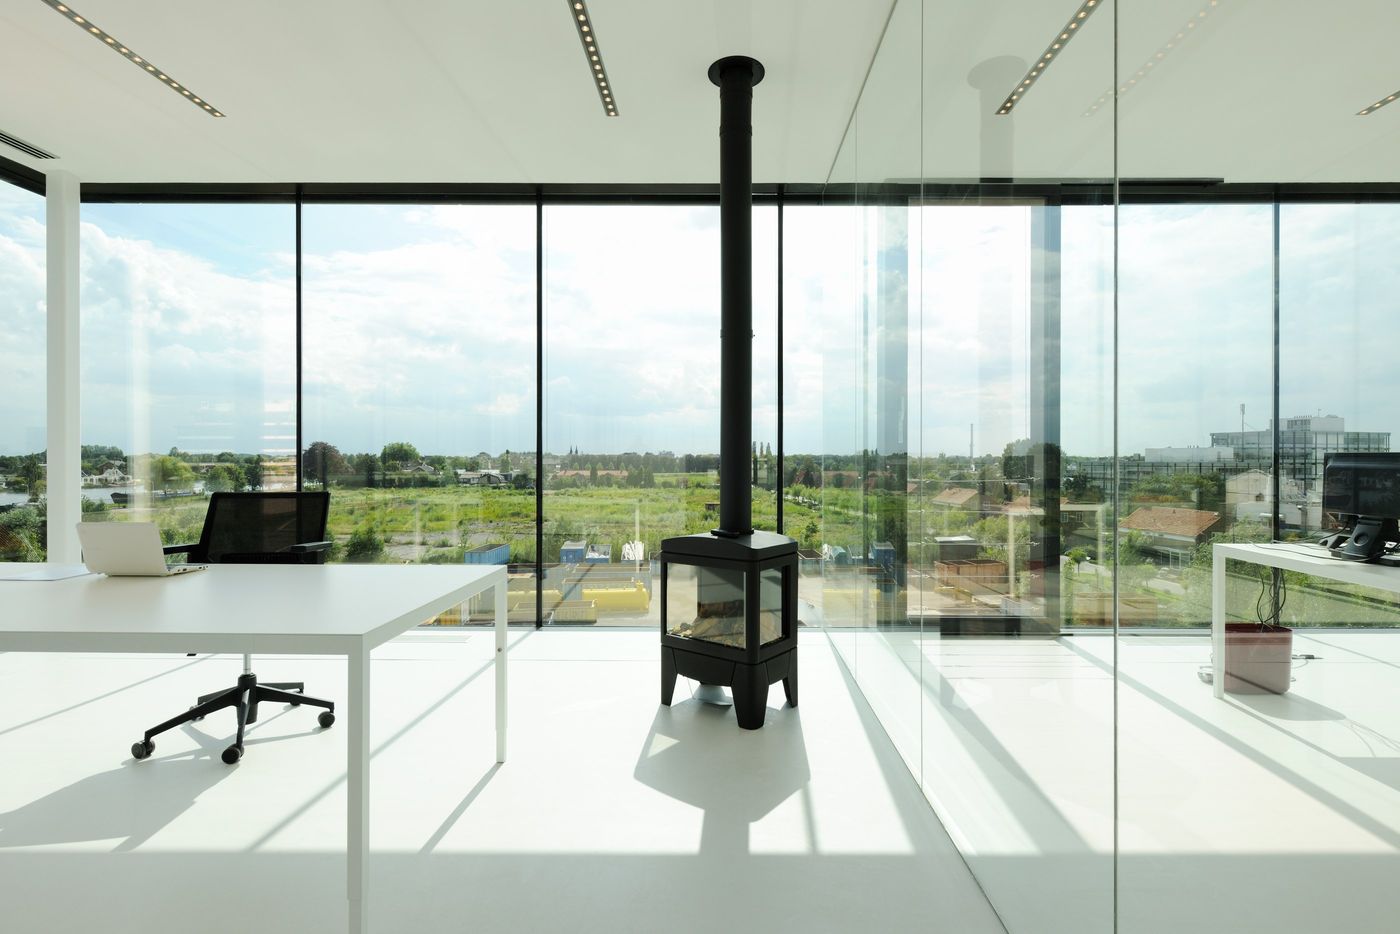
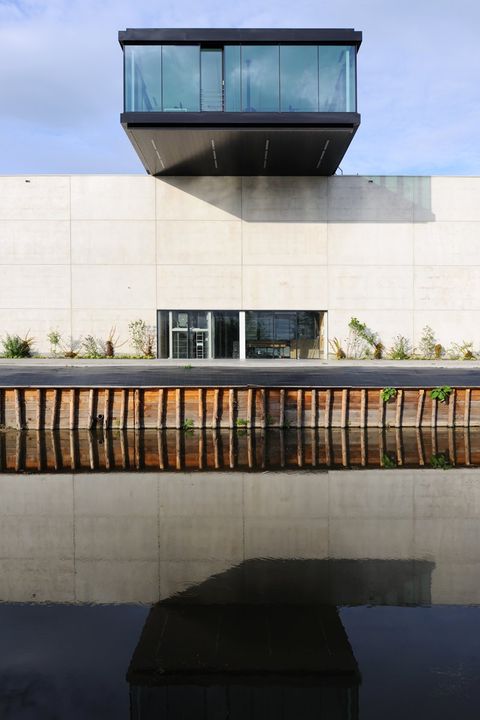
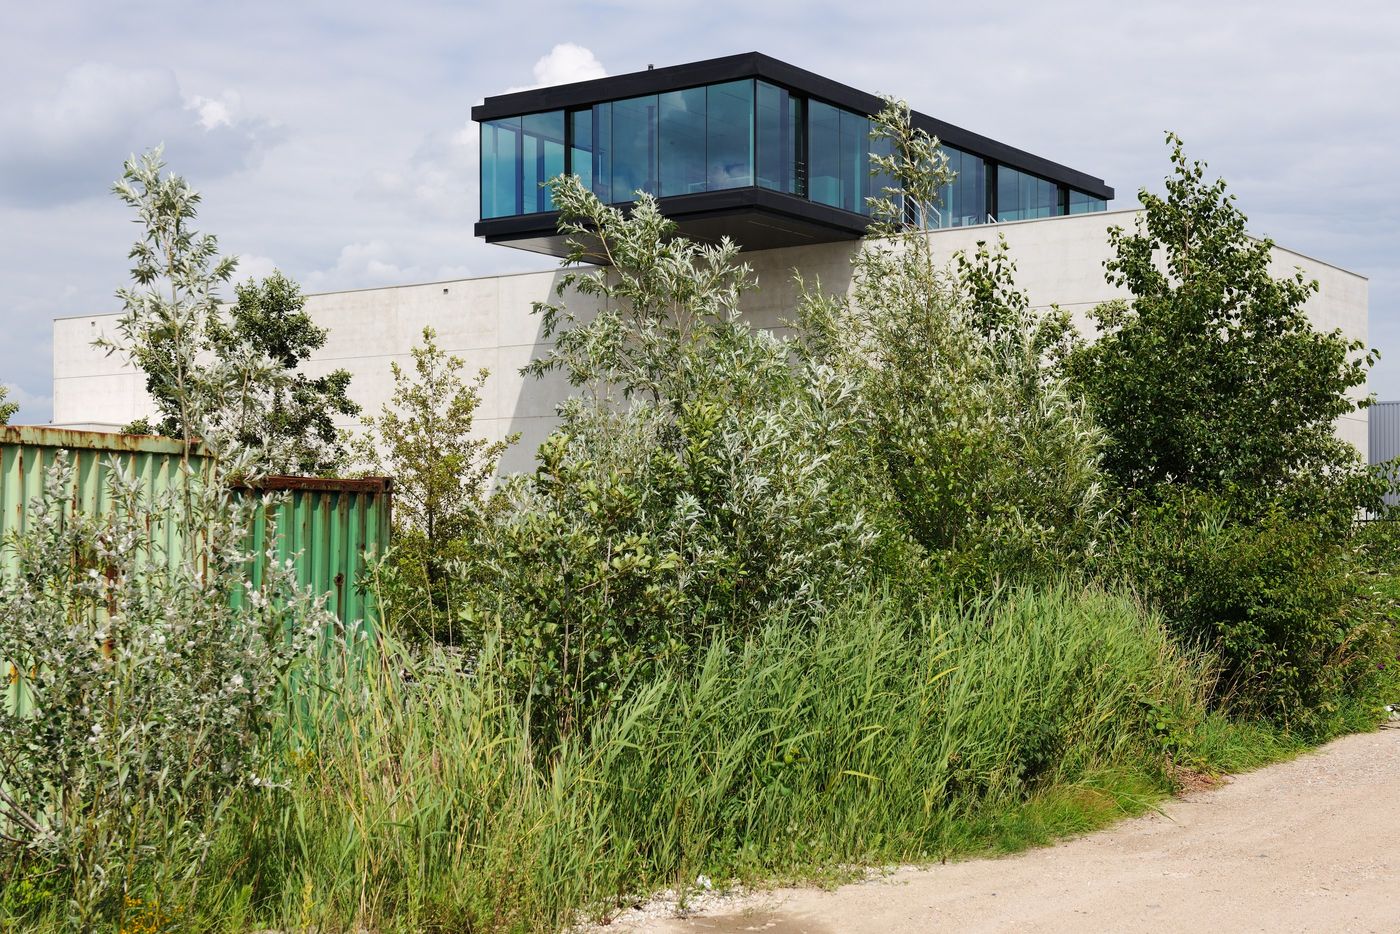
The office is the part of the programme that needs daylight and a view, so it was placed on top of the hall as a glazed volume with a black frame. It cantilevers past the facade, which gives the office a view over the estate and the polder and marks the building from the road. The entrance is a glazed opening in the concrete wall directly under that overhang. Inside, the hall keeps its full height and length.
- Location
- Uithoorn, NL
- Program
- Warehouse with office
- Client
- Asona
- Gross floor area
- 1,400 m²
- Structural engineer
- ABT, Velp
- Contractor
- JM Deurwaarder
- Status
- Completed 2011
- Photography
- A. van der Hoek
- Office
- ILA