Project Schuurmanoomkensgrassotti

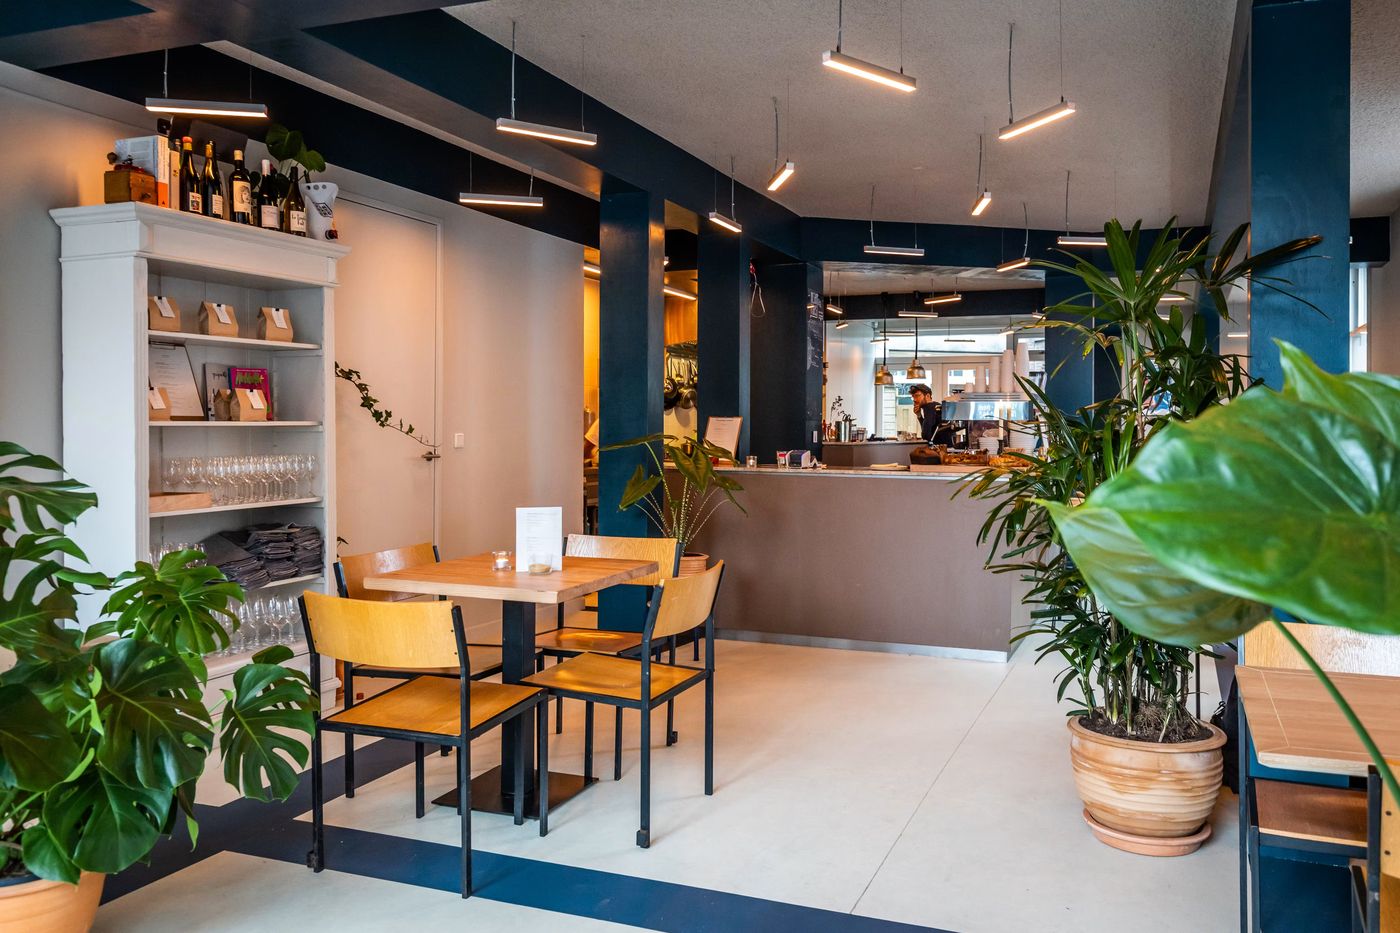
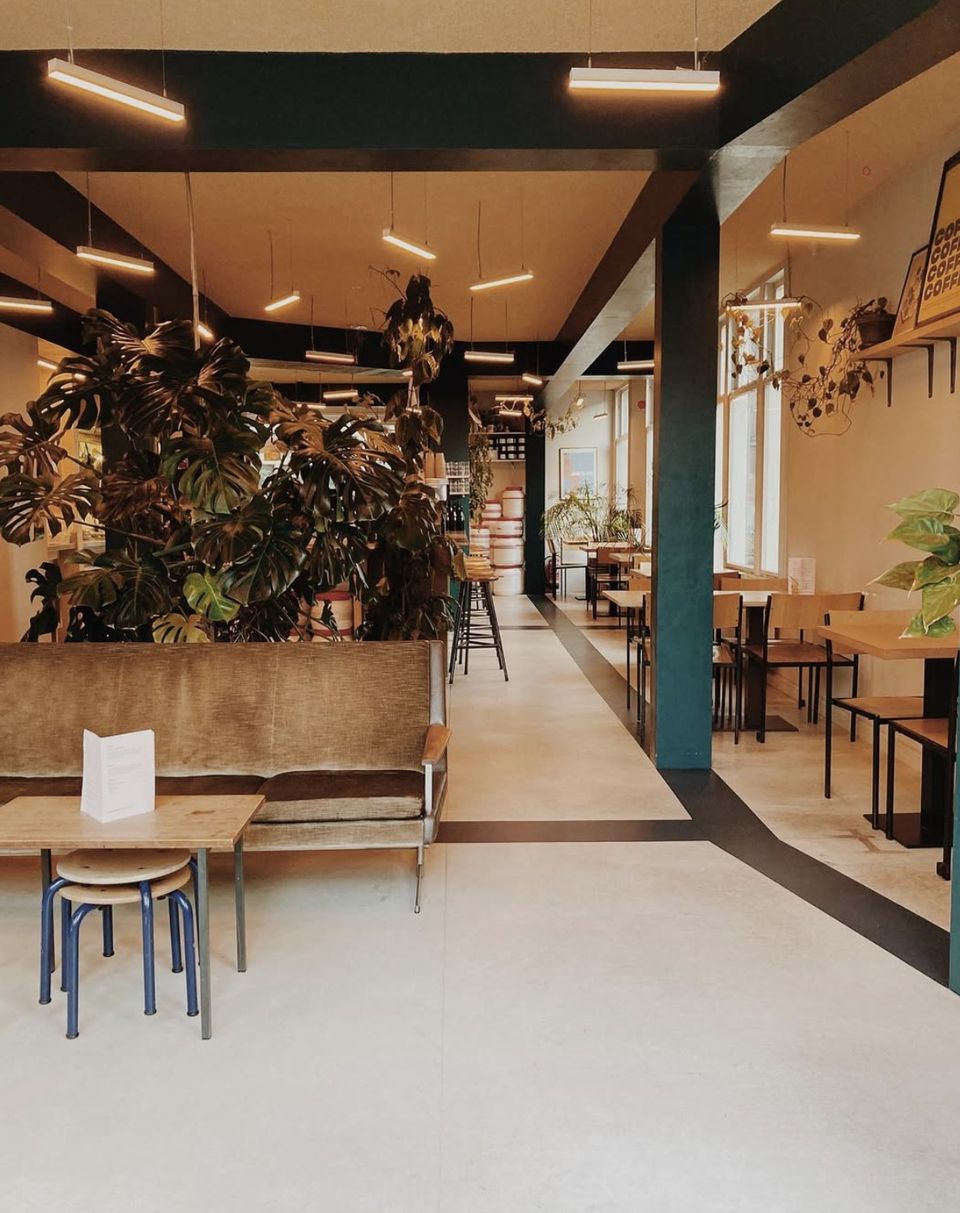
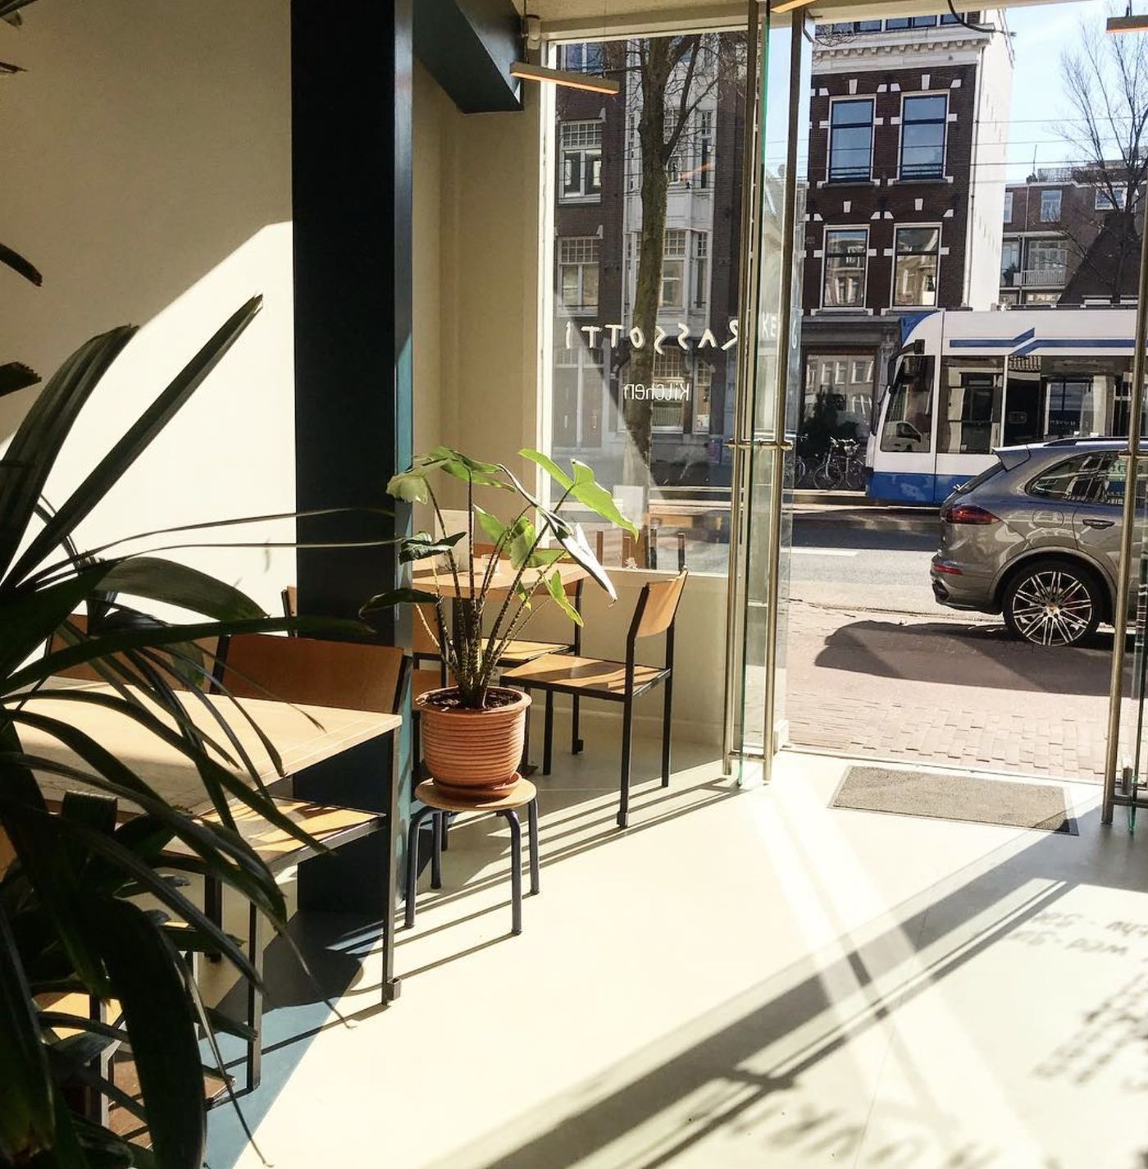
For the coffee bar and kitchen Schuurmanoomkensgrassotti on the Overtoom in Amsterdam we refurbished the interior. The concept is called Columns and beams. The existing columns and beams are filled smooth and painted dark, and new columns are added where the rhythm needed one, so the structure becomes the frame of the café.
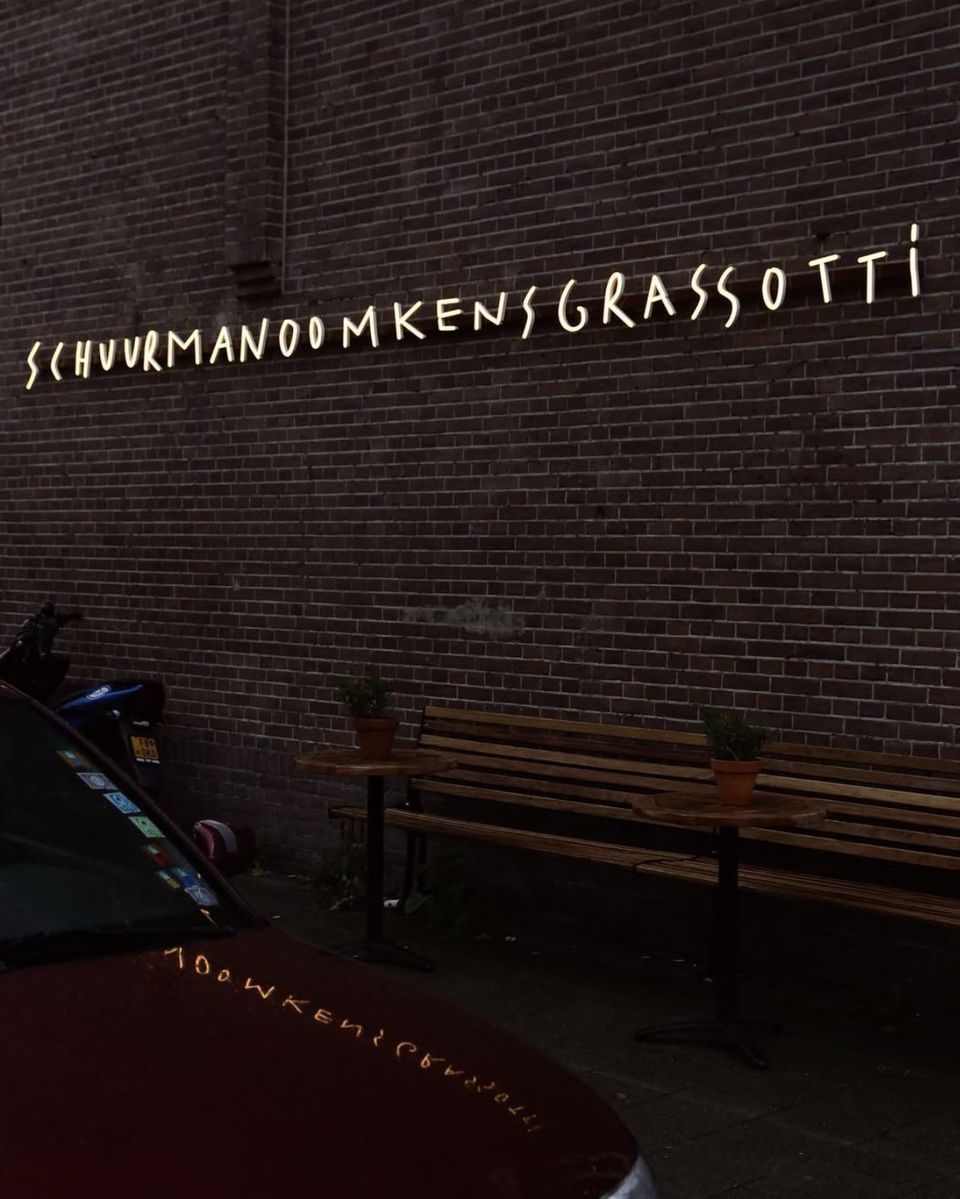
The rest is light: walls and frames in one off white, a marmoleum floor laid in fields and lines that follow the structure above, an acoustic ceiling and suspended light strips along the beams. The bar, with a natural stone top, sits between the columns. On the brick facade the name runs in one line, written by hand in light.
- Location
- Overtoom, Amsterdam, NL
- Program
- Café and kitchen, interior refurbishment
- Status
- Completed 2018
- Acoustic ceiling
- Acosorb