Project Nick & Delano

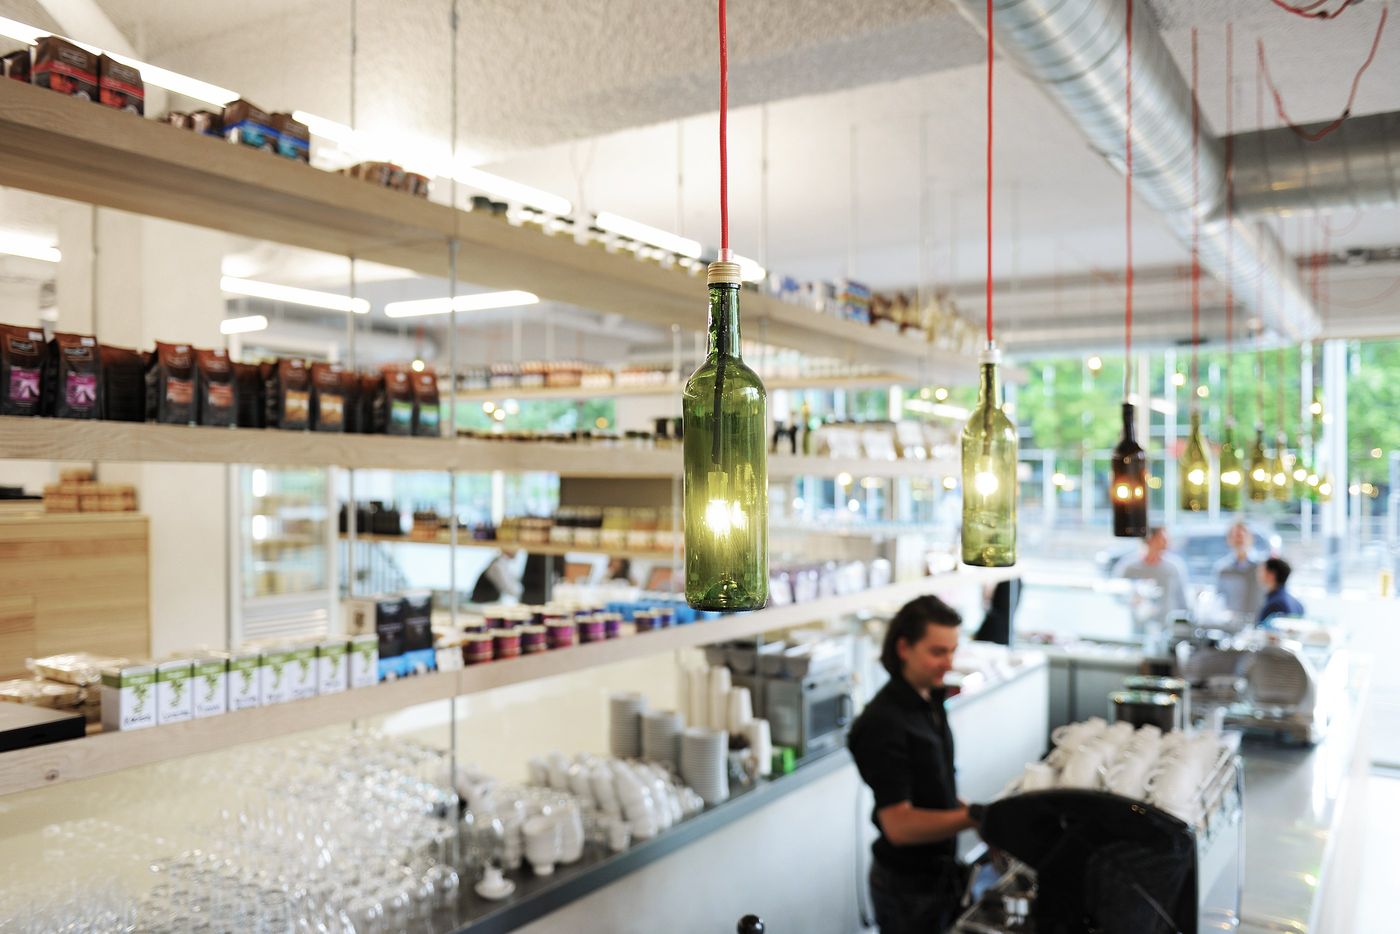
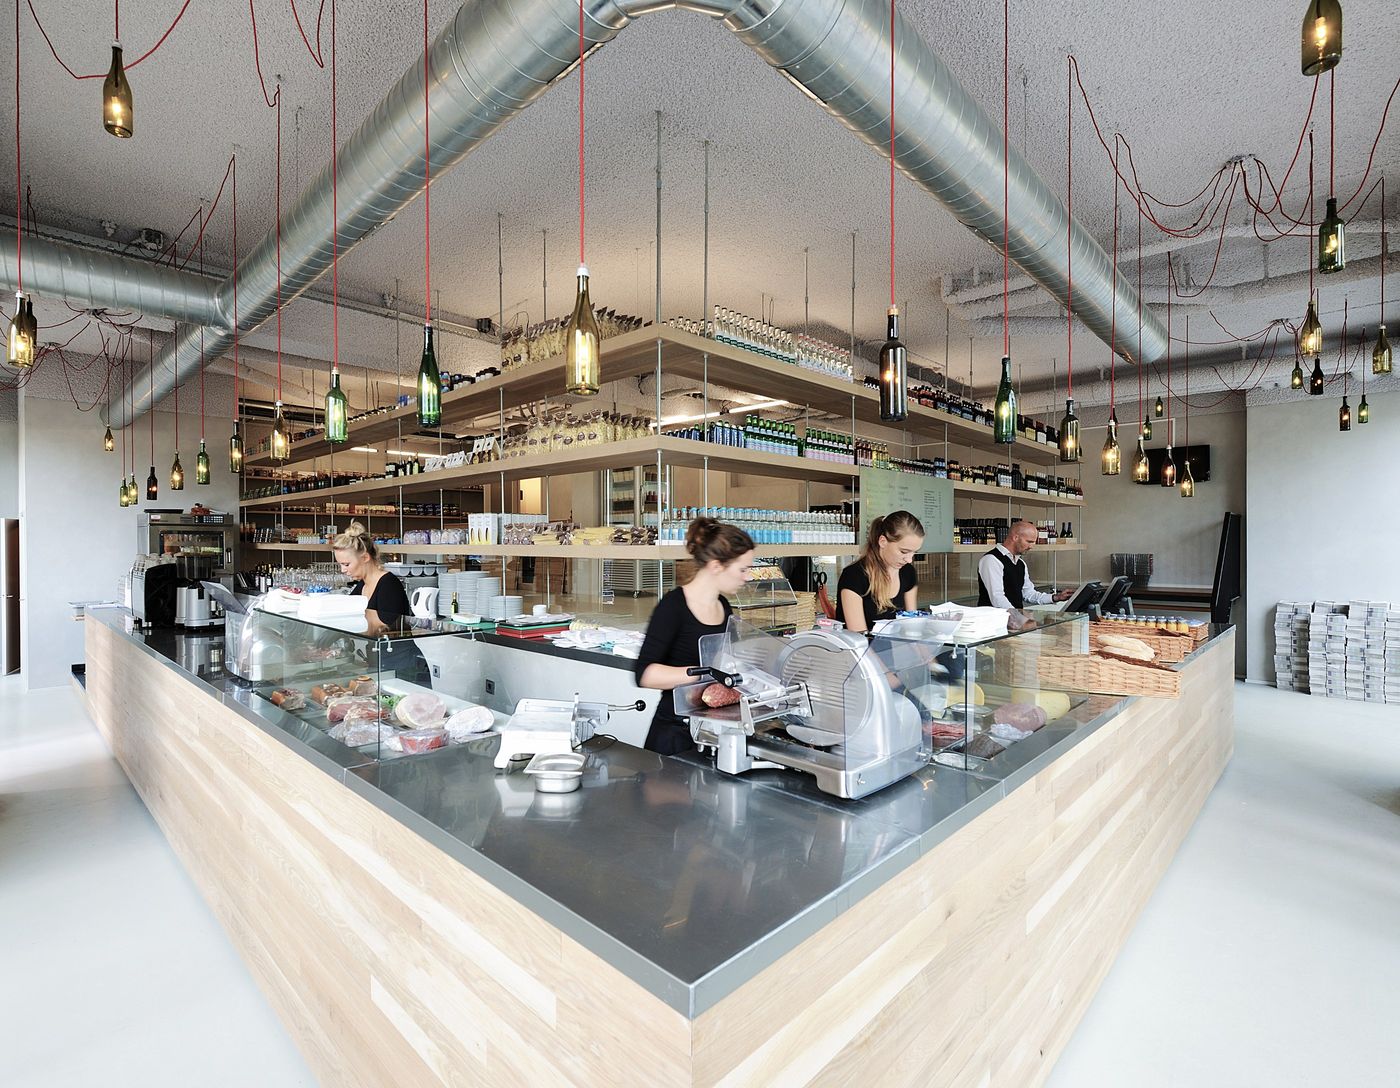
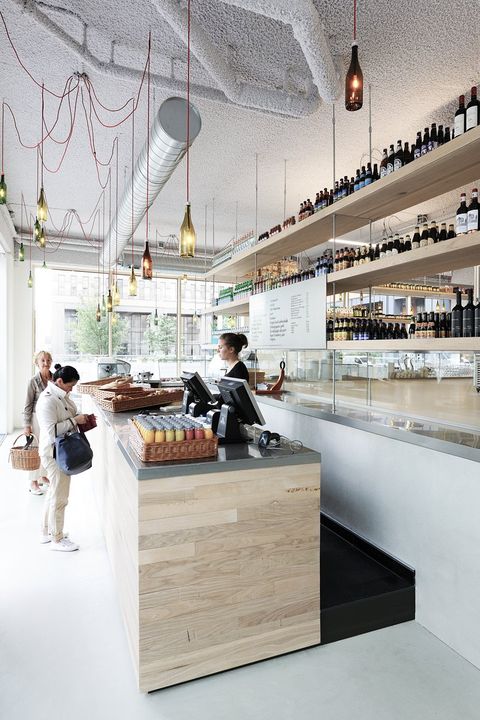
Nick & Delano is a shop and lunchroom of 150 m² in the plinth of a building at the Zuidas in Amsterdam. The room is kept plain: white walls, a white sprayed ceiling with the services left visible, and a floor without pattern.
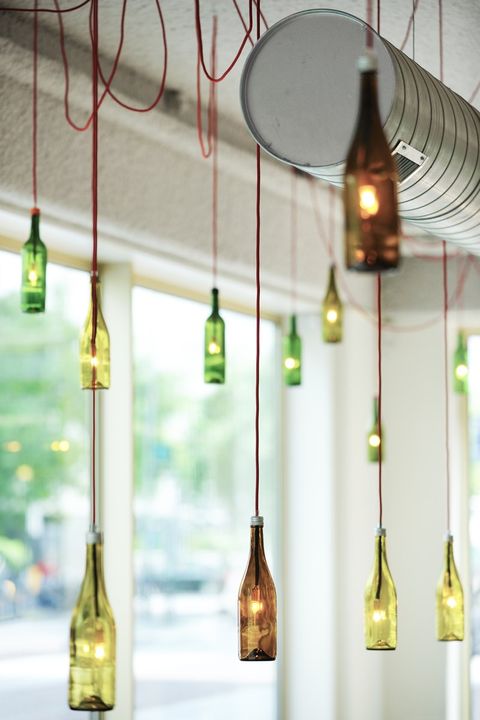
One counter clad in wooden strips folds through the space and serves as shop counter, bar, kitchen front and standing table. That keeps the rest of the floor free. The bottles the shop sells are also its lighting: empty bottles hang on red cable low over the counter and in a row along the window, which makes the shop recognisable from the street.
- Location
- Zuidas, Amsterdam, NL
- Program
- Shop and lunchroom
- Client
- Nick & Delano
- Gross floor area
- 150 m²
- Contractor
- Aannemersbedrijf Dennis Boer, Ankeveen
- Status
- Completed 2011
- Photography
- A. van der Hoek
- Office
- ILA