Project Loft 3.7, Houthaven

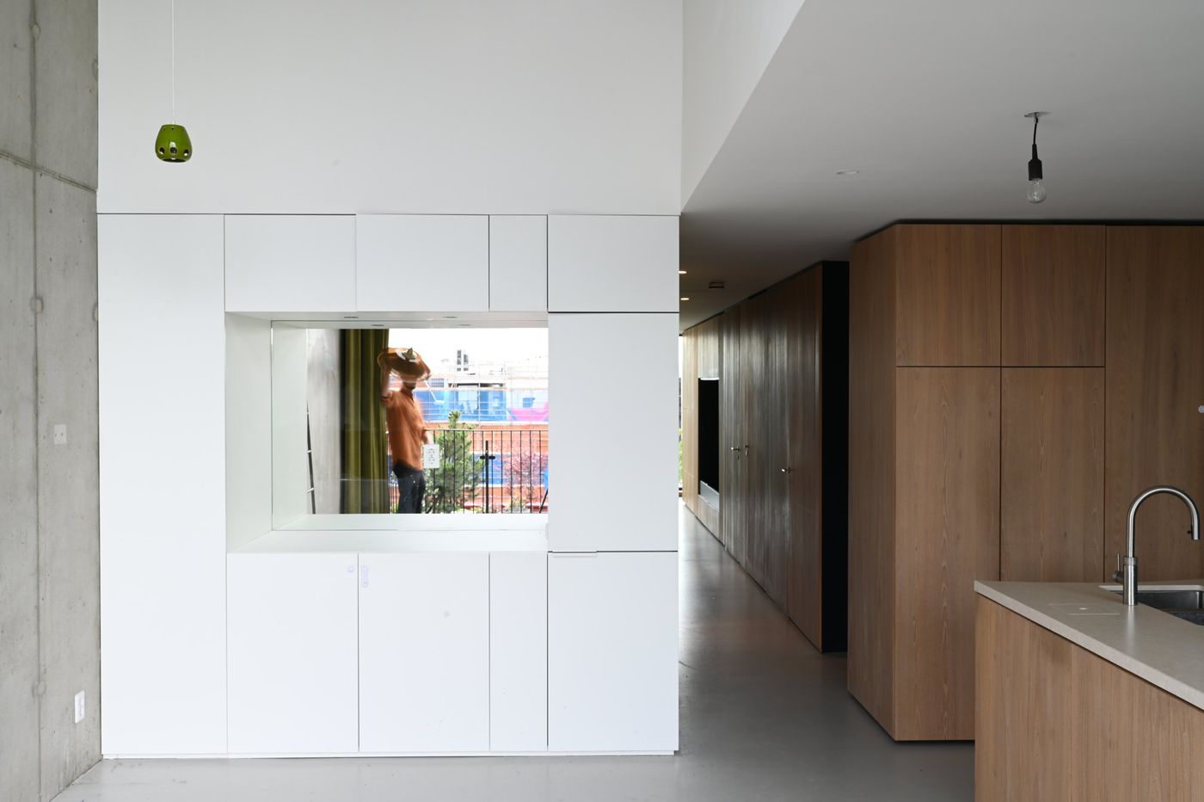
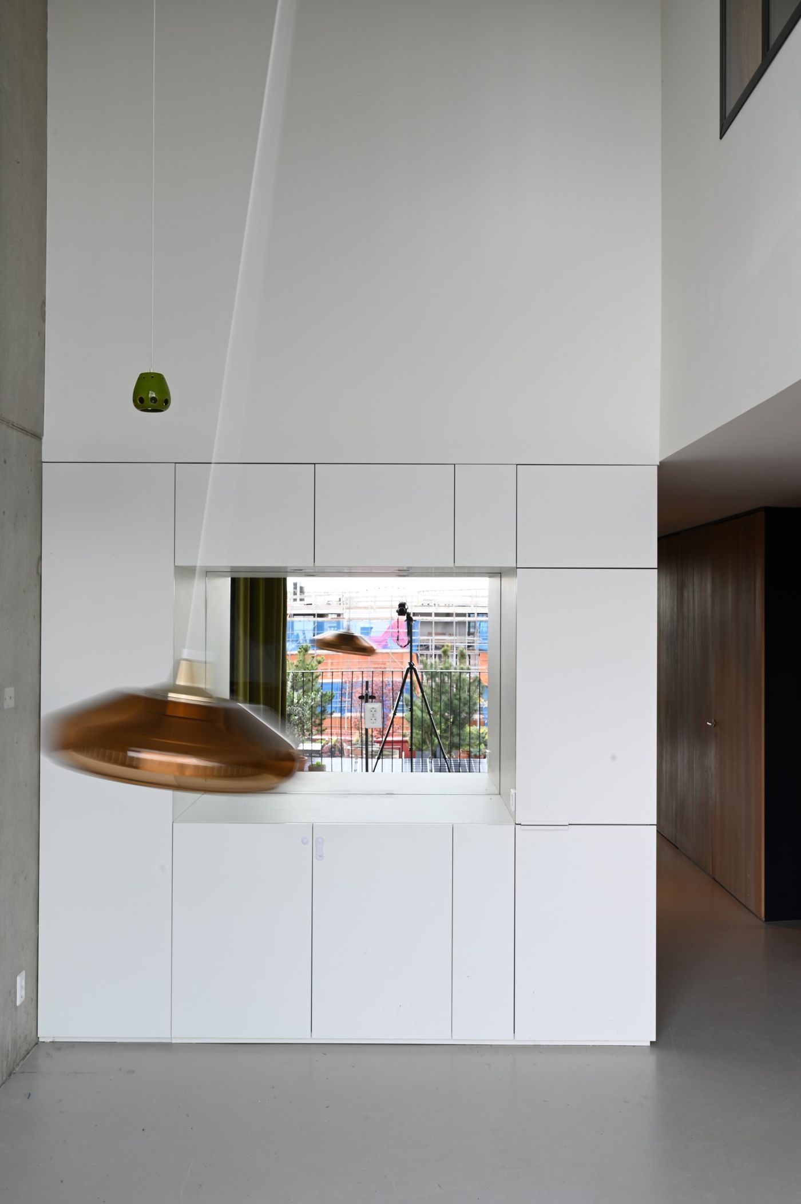
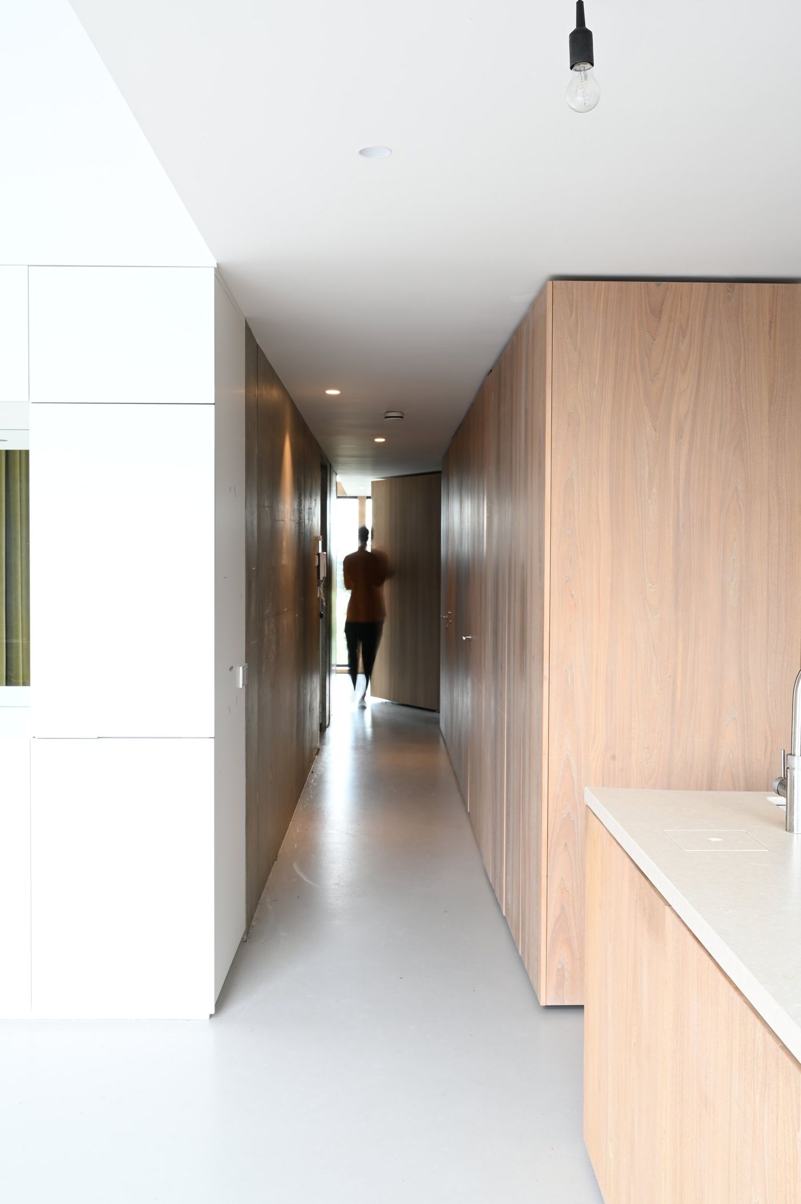
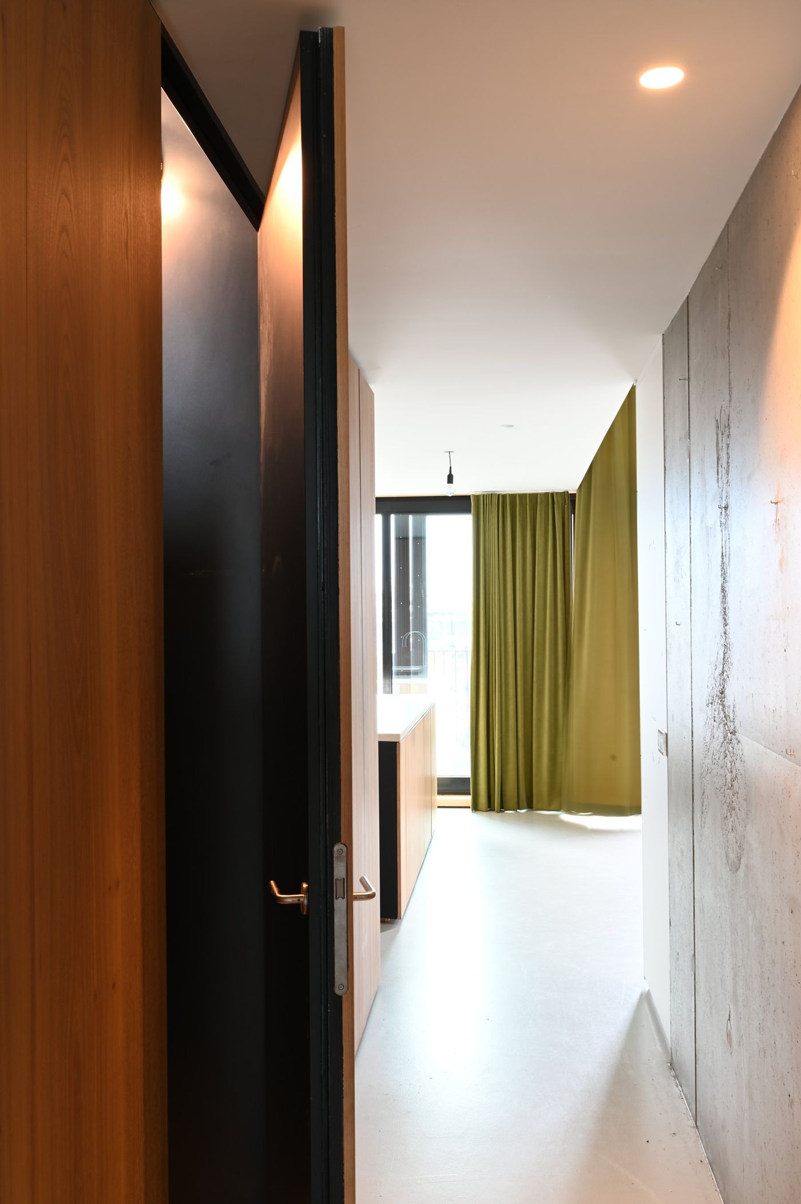
Loft 3.7 is a home in a collective private commission in the Houthaven, Amsterdam. The shell is long and narrow and receives daylight only through its two short ends. Walls would make the middle dark, while a fully open plan has no rooms. Two early variants divided the space with partitions and ran into that problem.
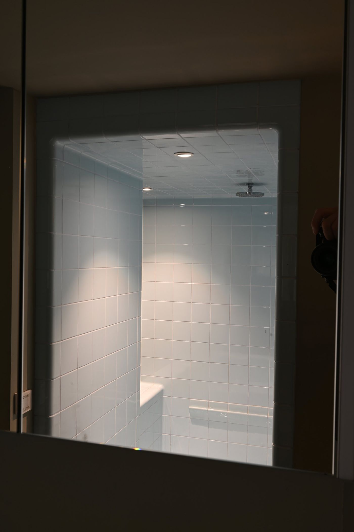
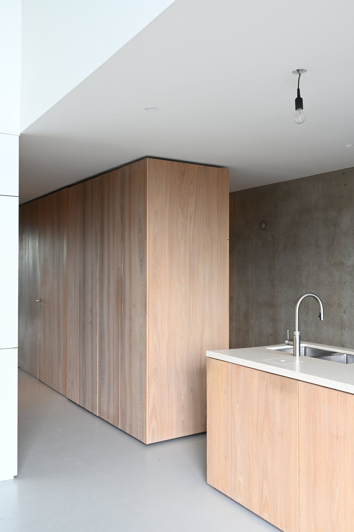
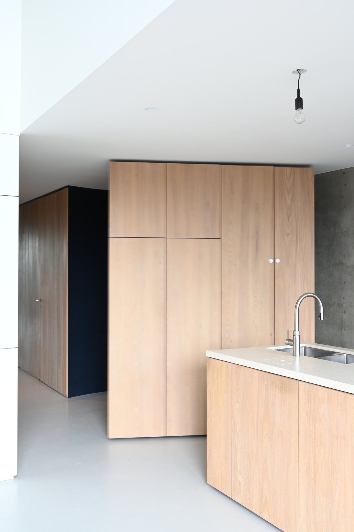
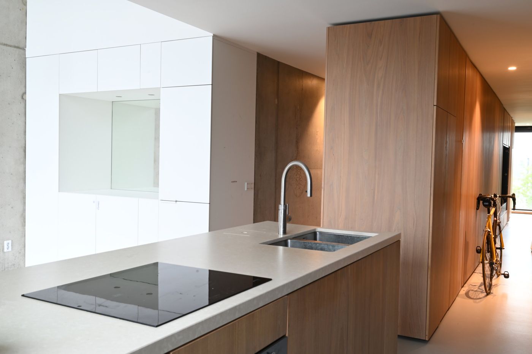
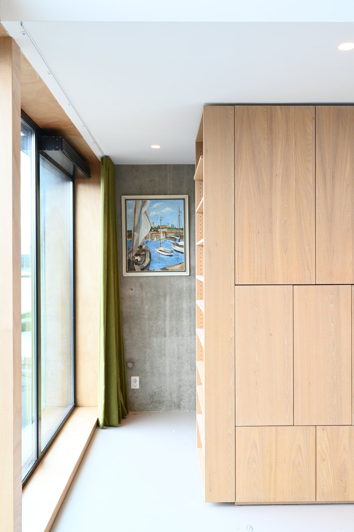
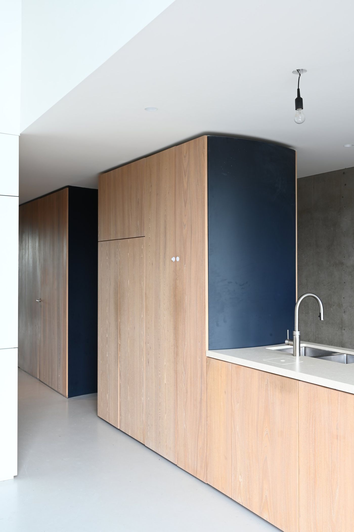
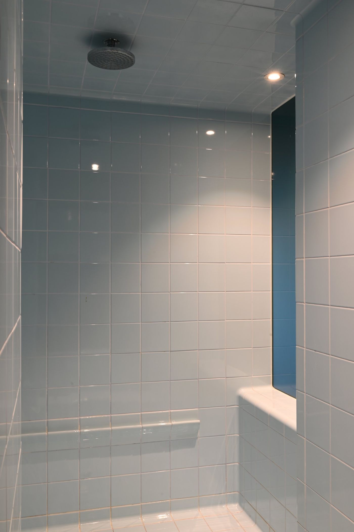
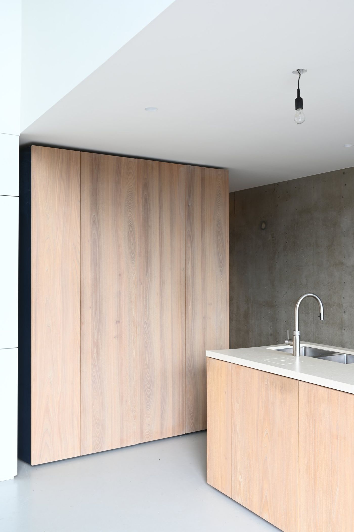
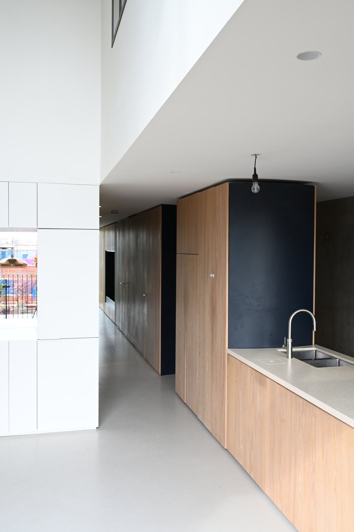
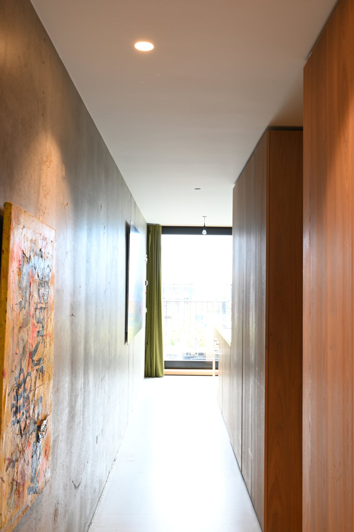
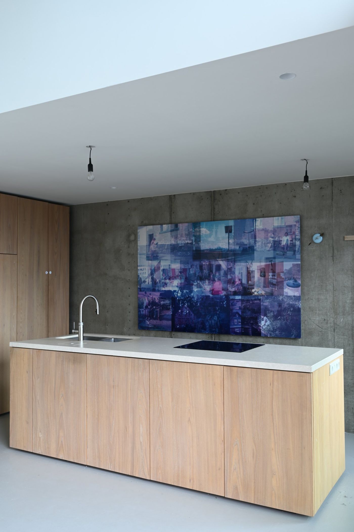
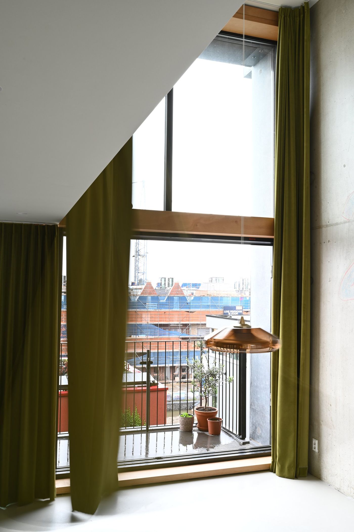
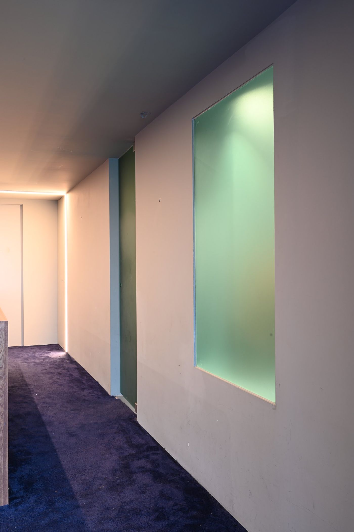
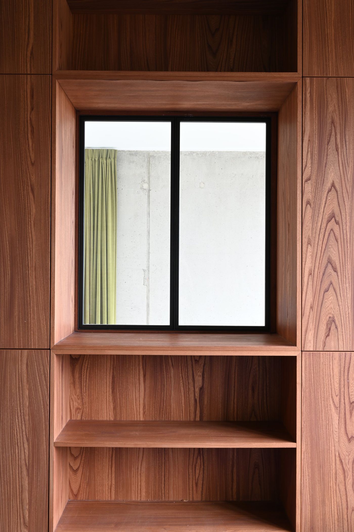
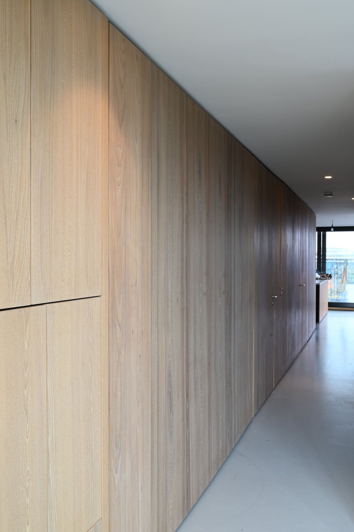
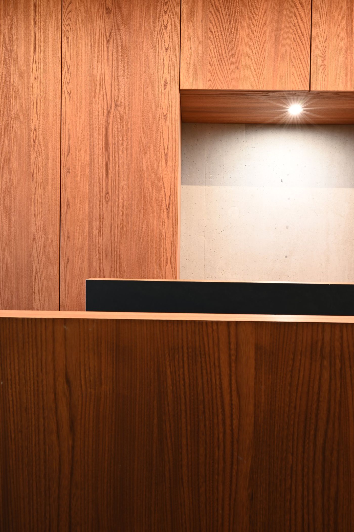
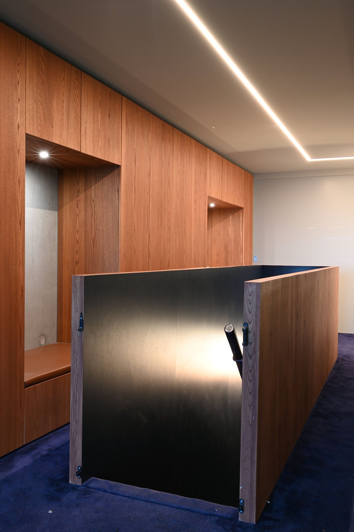
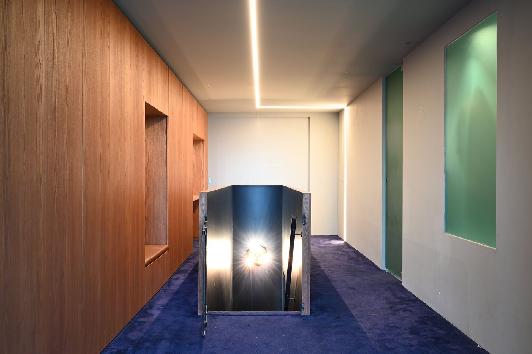
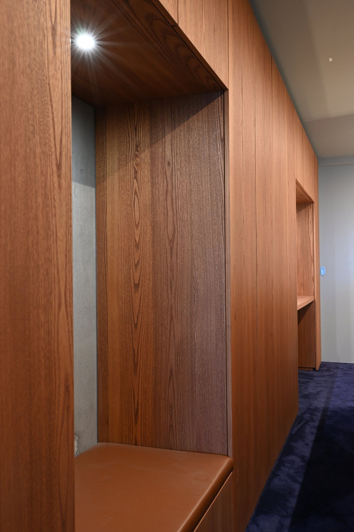
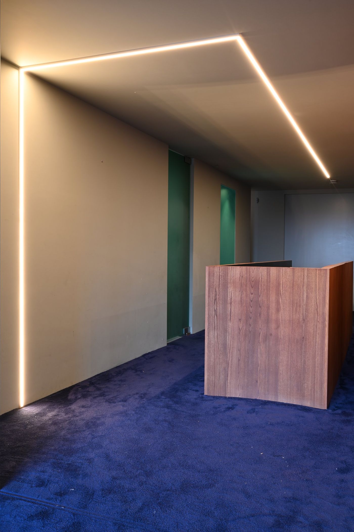
In the chosen plan everything the home needs, kitchen, storage, stair, bathroom and the edge of the void, is collected in one continuous element down the centre of the loft. The shell around it stays open, so daylight from both ends reaches along it. Where the element stops, the space is double height, and from the upper level you look down into the room.
- Location
- Houthaven, Amsterdam, NL
- Program
- Loft in a collective private commission
- Client
- Private
- Status
- Completed 2017
- Office
- ILA