Project Zacharias Jansestraat

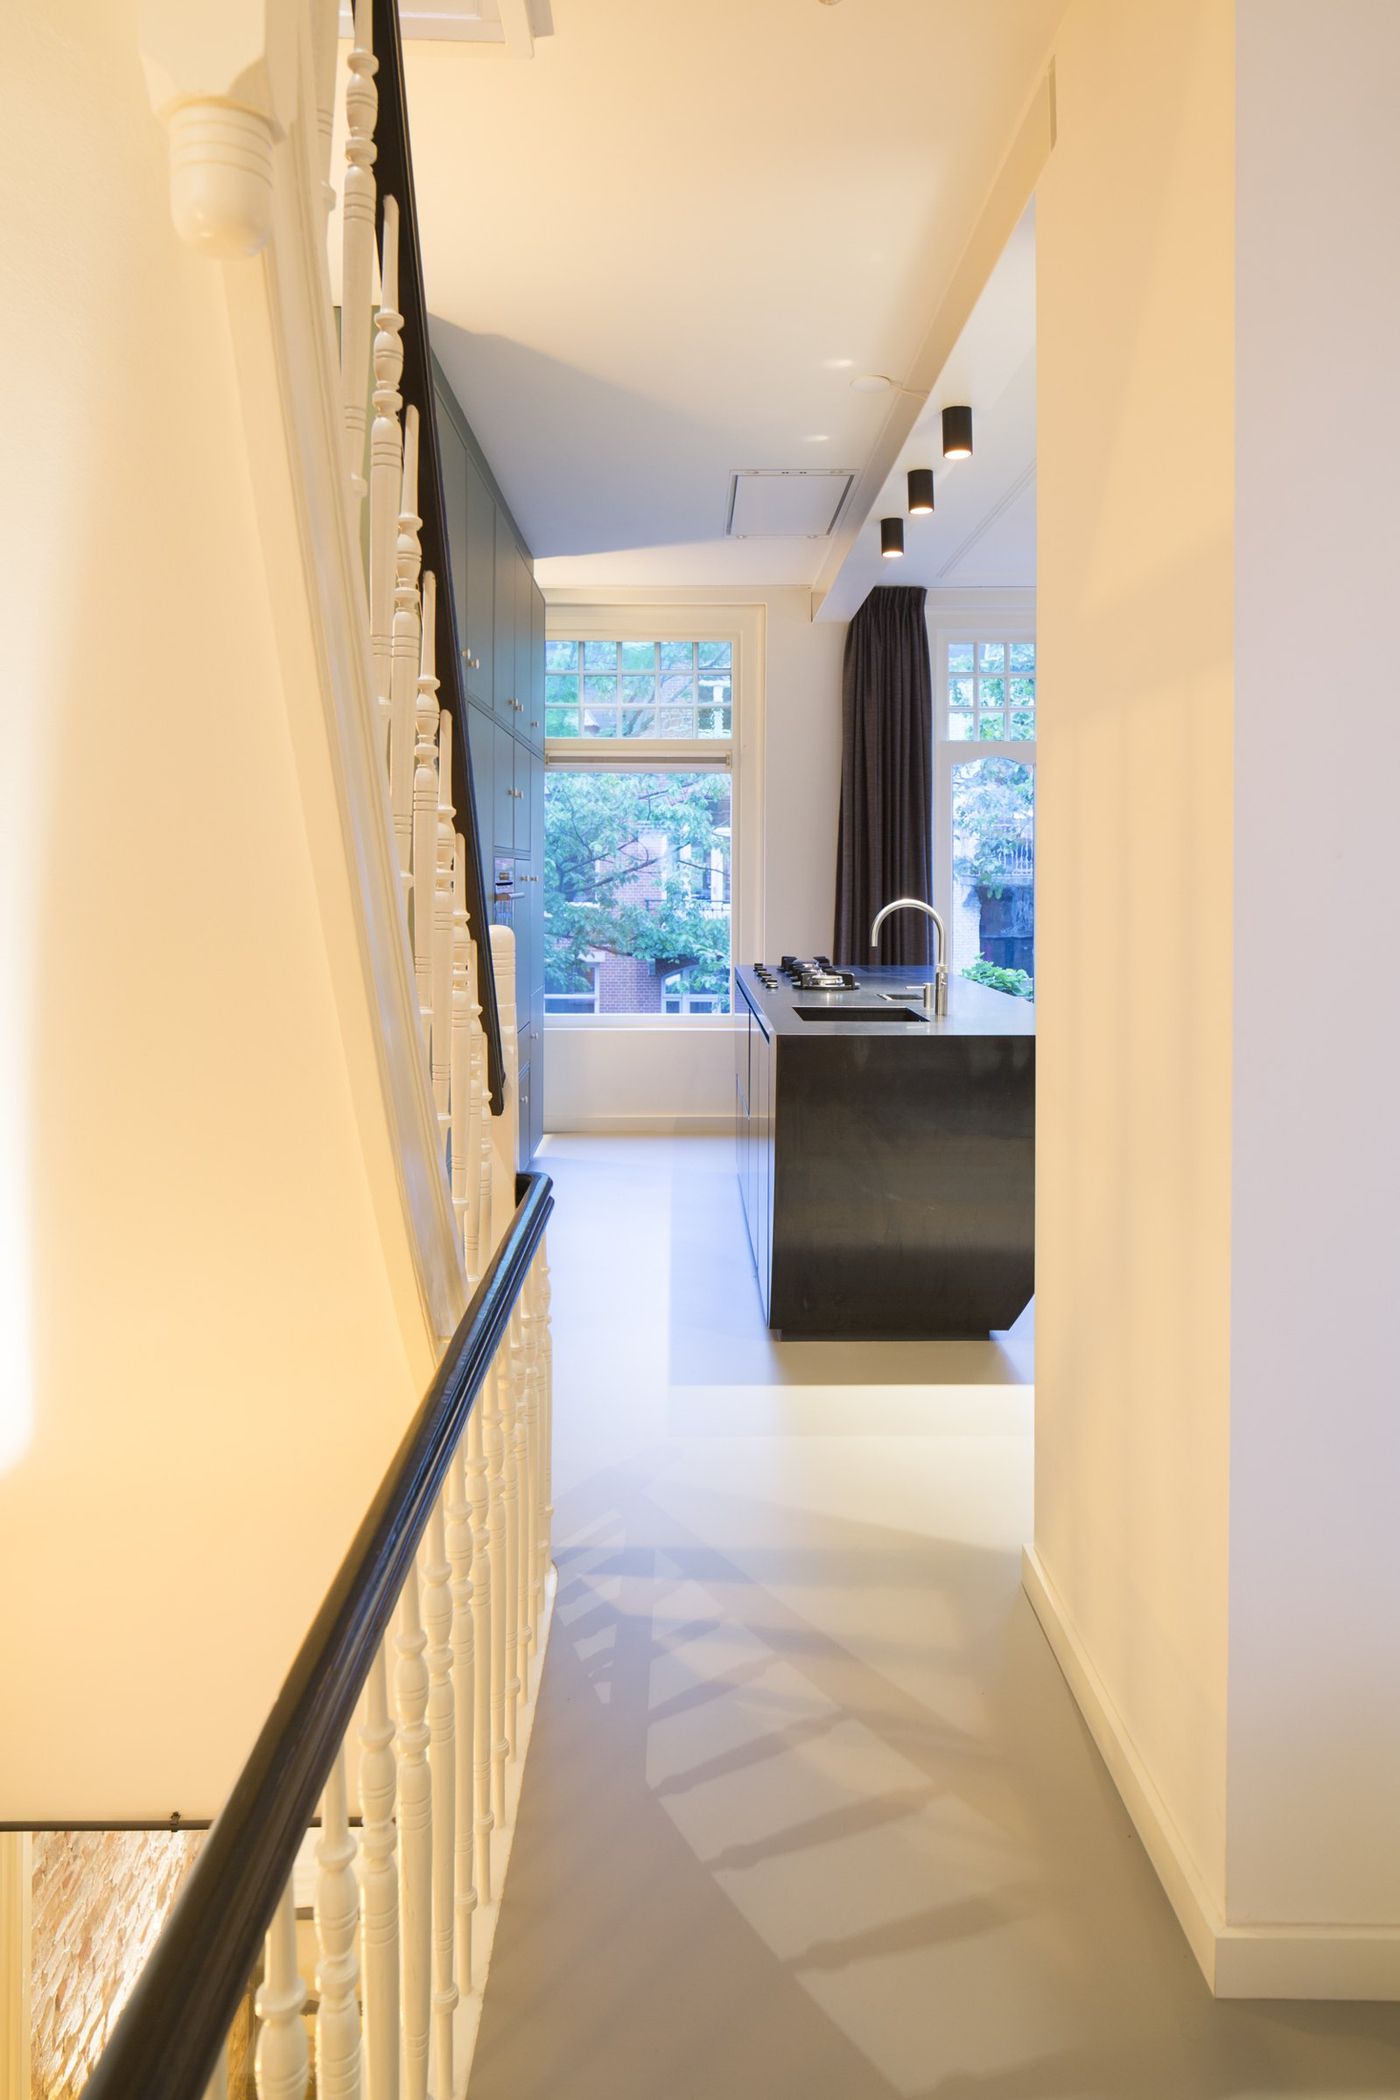
Renovation of two upper floors of a house in the Zacharias Jansestraat in Amsterdam, 64 and 59 m². Both floors were divided into small rooms by a load bearing wall in the middle. The brief was more space and more light. On each floor we made a four metre opening in that wall. Two dark rooms became one room with daylight from two sides, with a view from the street windows to the garden.
The elements that give the house its character were kept and painted white: panel doors, ensuite doors, ceilings, the stair and the balcony doors. All technical installations were replaced and concealed.
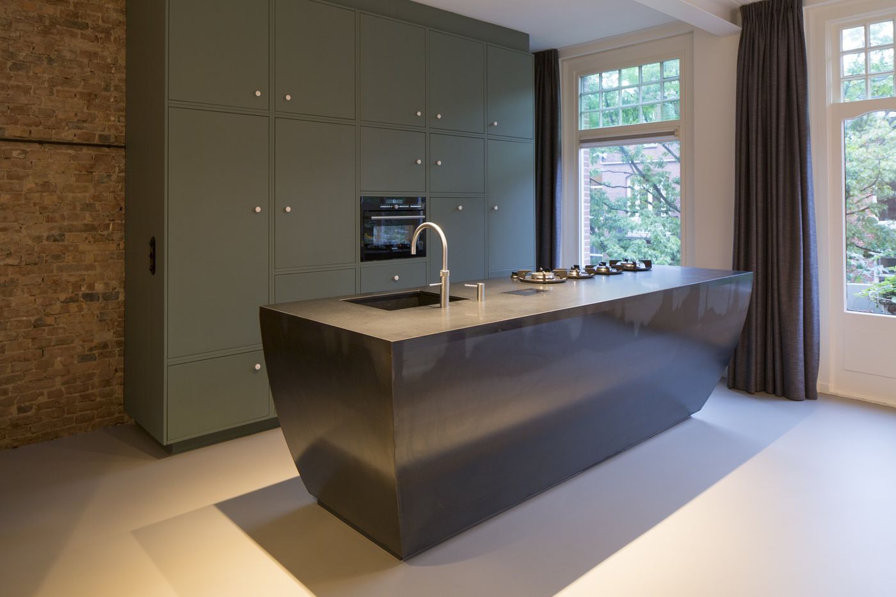
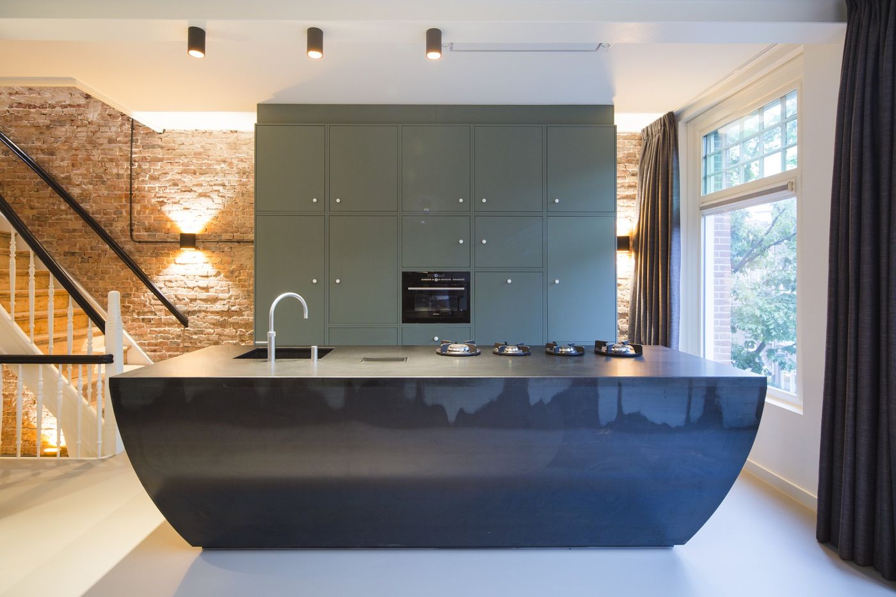
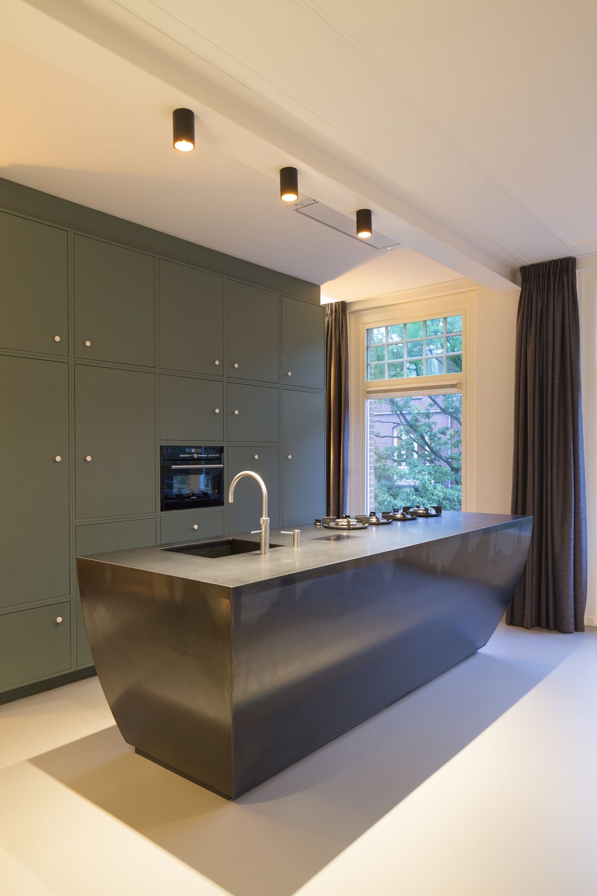
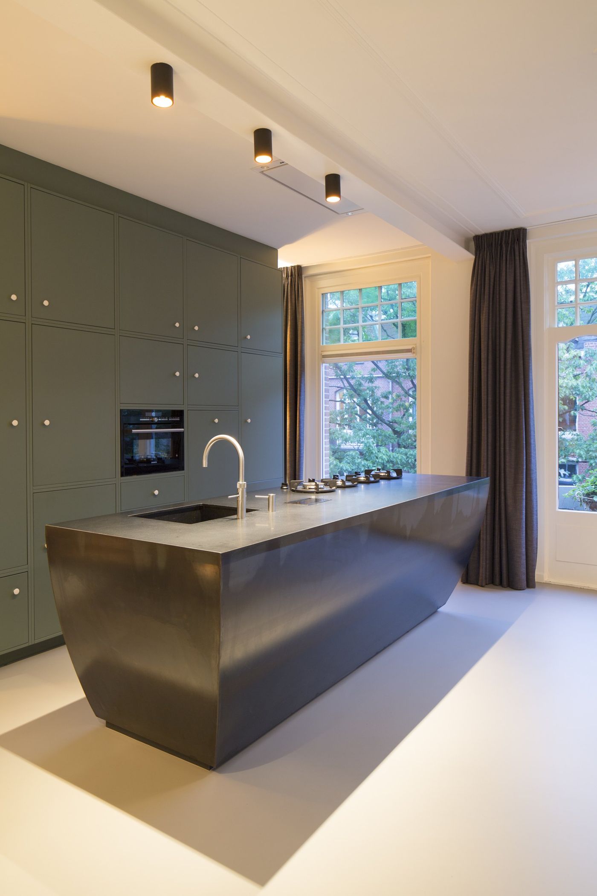
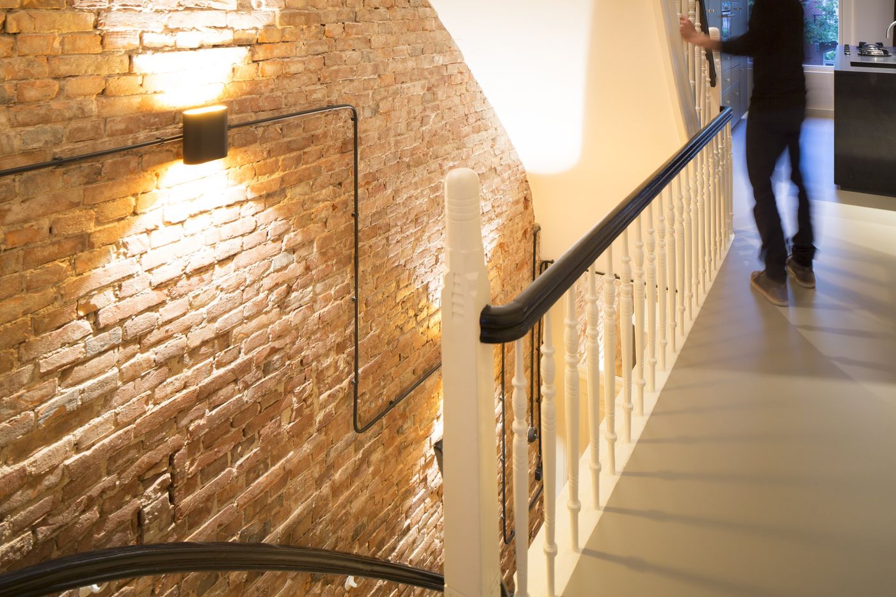
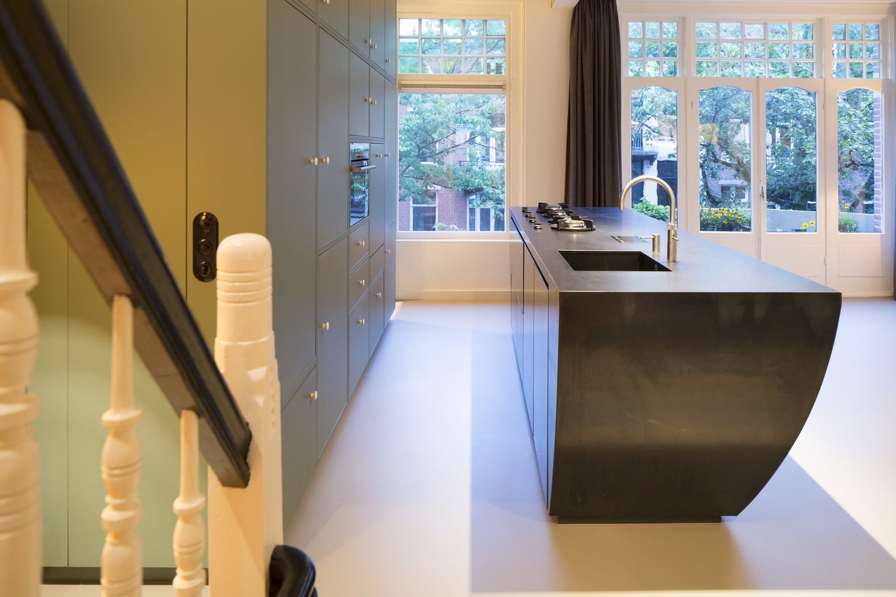
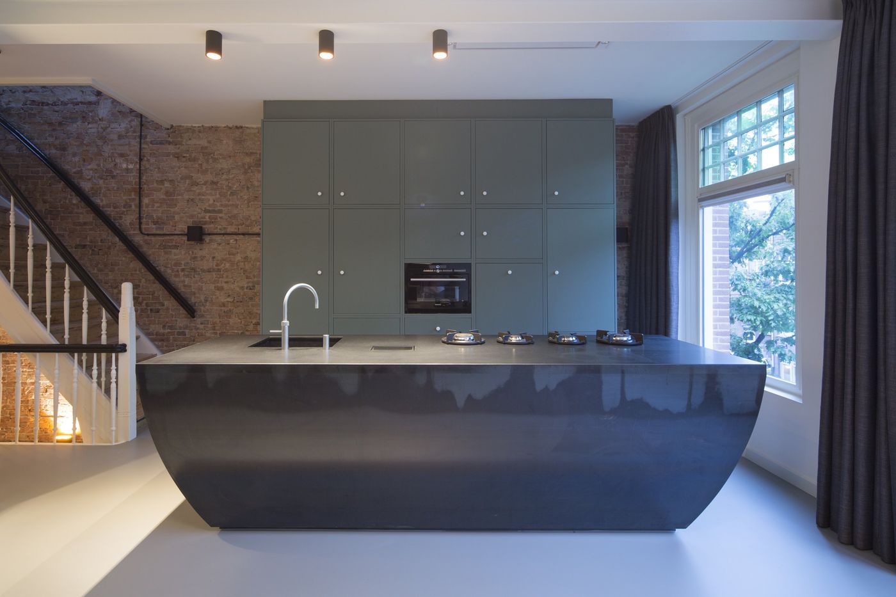
Against that white base three elements stand out: a section of brickwork left unplastered and lit from the side, cupboard walls in old Dutch green made as panelling, and a freestanding kitchen island in anthracite with a curved side.
- Location
- Amsterdam, NL
- Program
- Renovation of two upper floors, 64 and 59 m²
- Client
- Private
- Status
- Completed, photographed 2014
- Office
- ILA