Project Kostverlorenstraat

For a house on the Kostverlorenstraat in Amsterdam we did a renovation and a rear extension. The structure set the limits: the piers had to stay, and openings could be no wider than one and a half metres, three metres on the ground floor. The house could not simply be opened up. The concept works within that: rooms grouped around a light, green court, after the Japanese model.
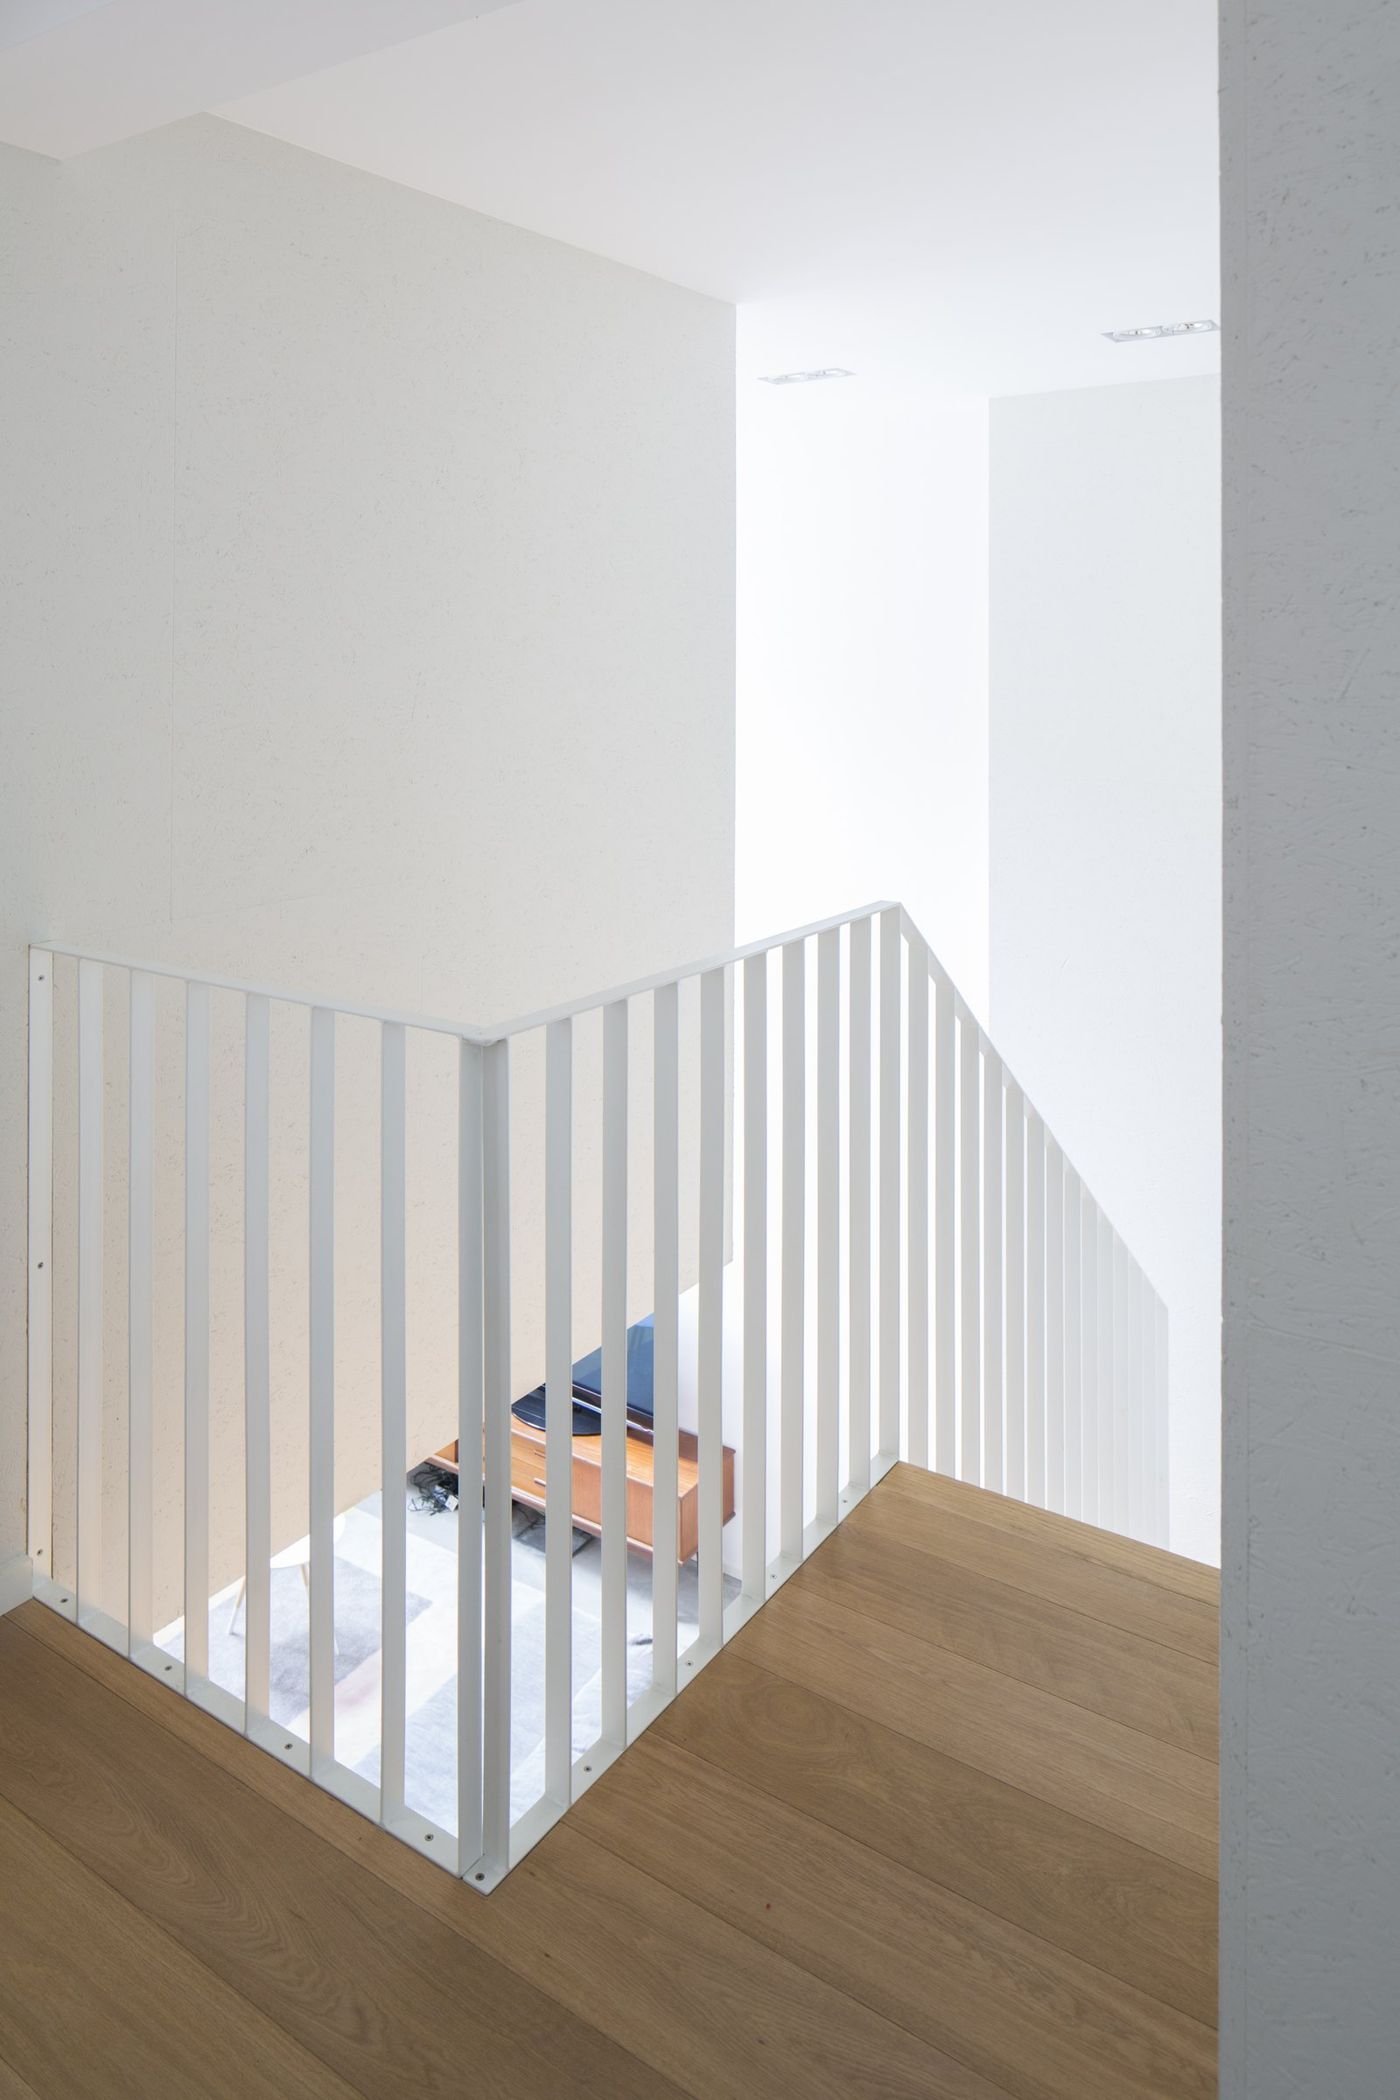
Double height spaces bring daylight in and connect the rooms, the court is planted with greenery that grows in low light, and translucent materials such as glass block let light pass from one room to the next without opening the walls.
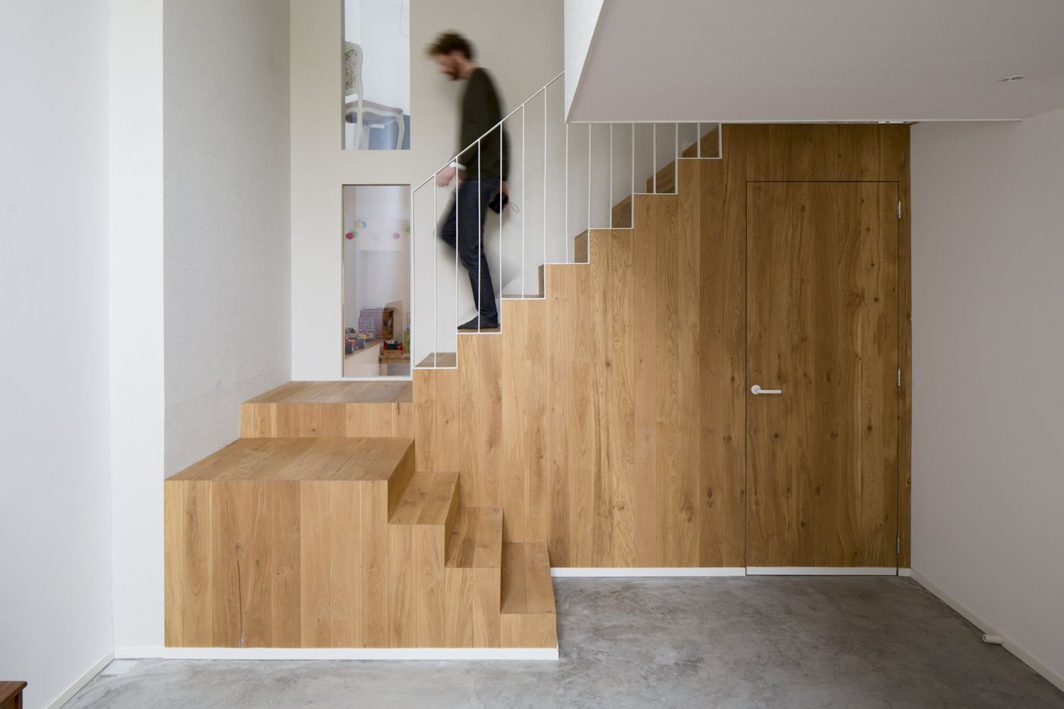
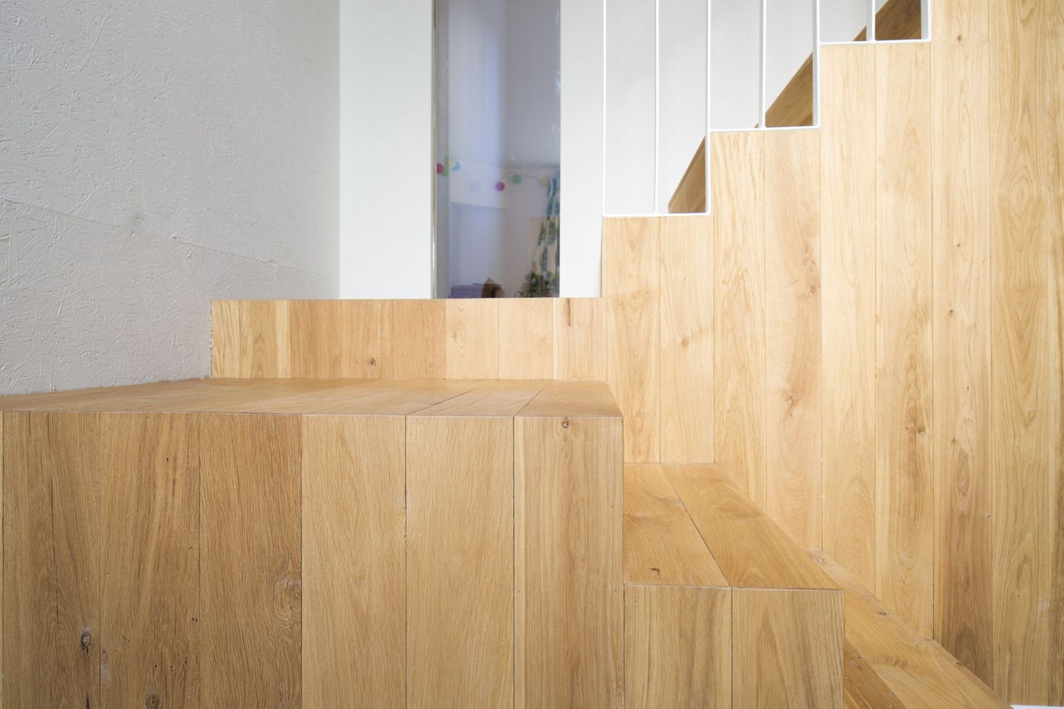
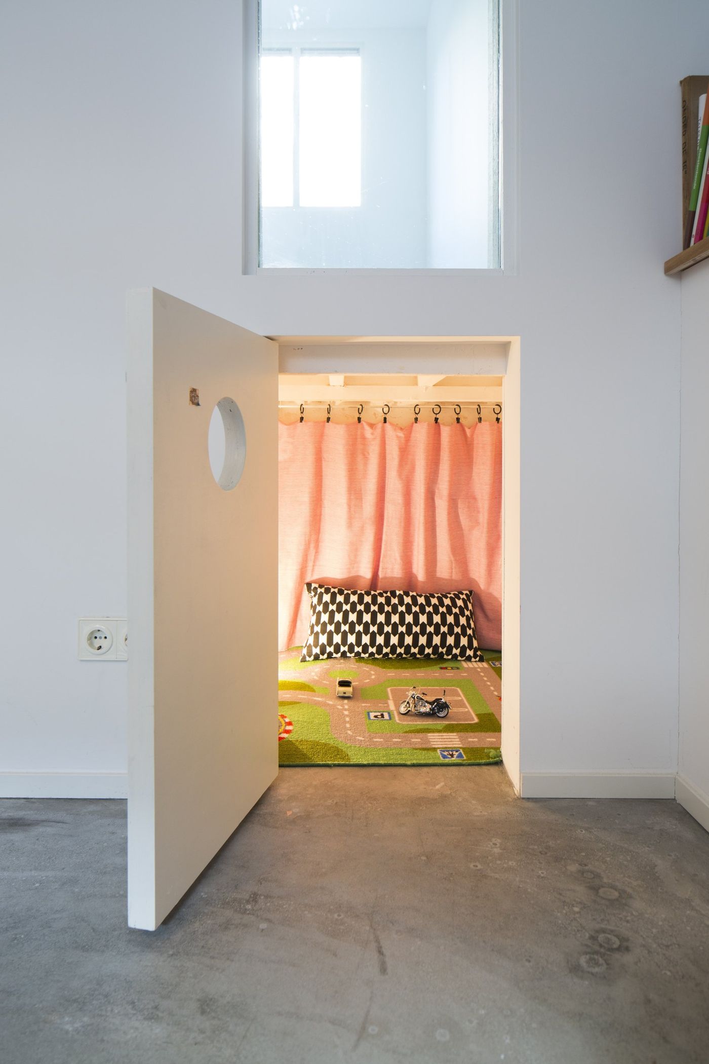
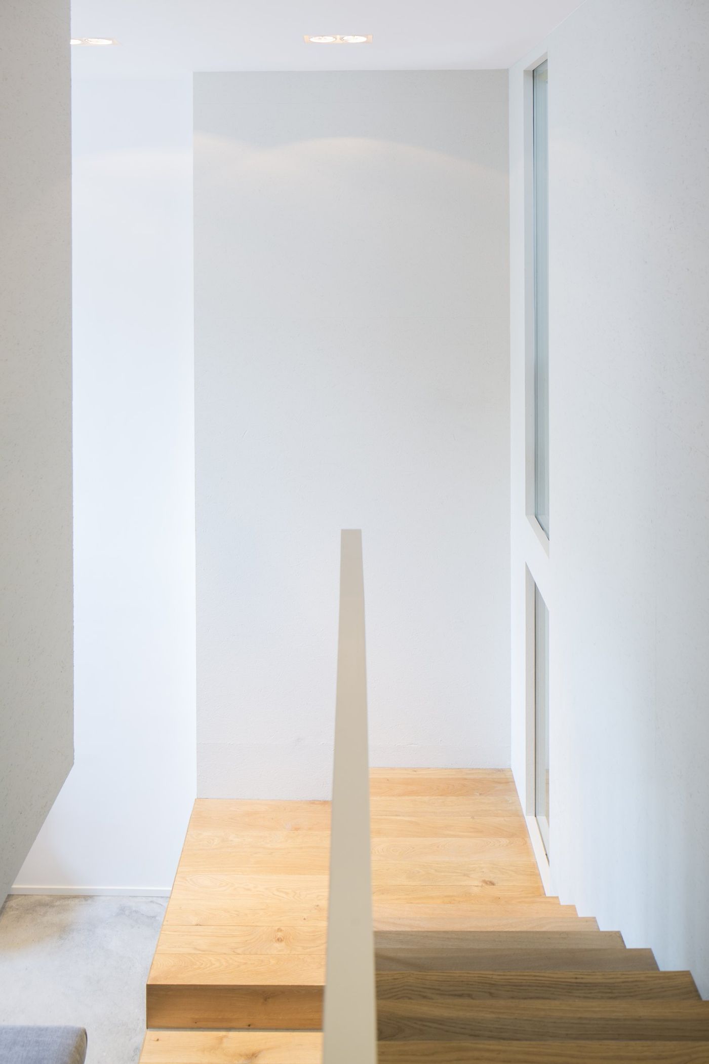
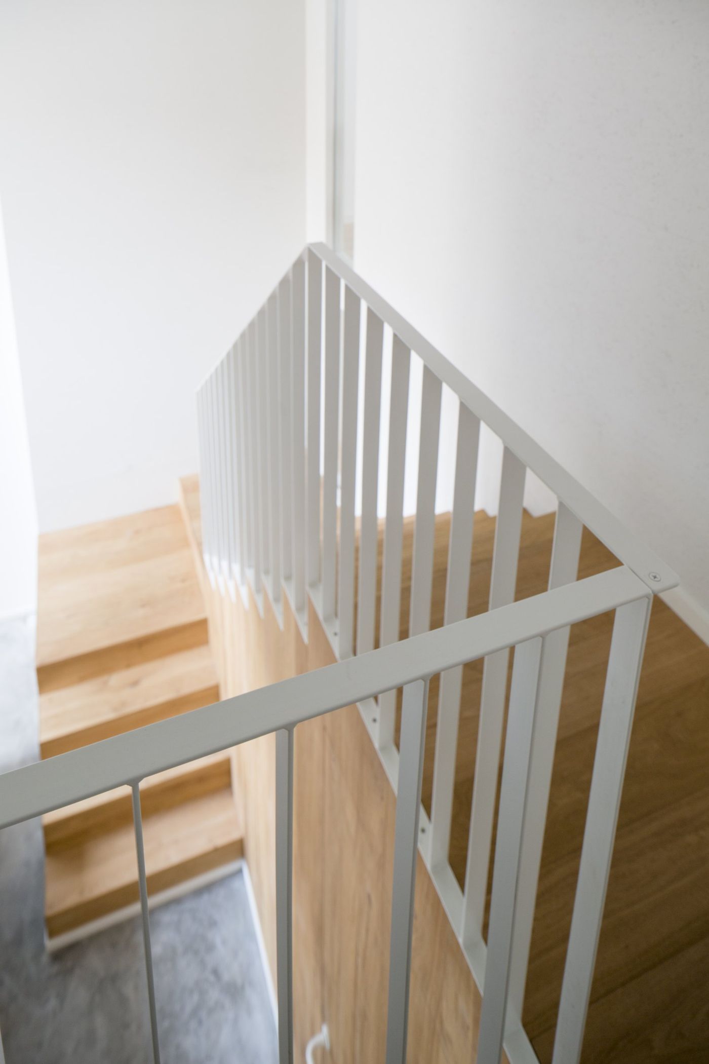
The stair was designed as a place to play, read and sit. In the house as built it became one continuous oak element that is stair, cupboard and bench, with a niche at child height, in rooms that are otherwise white.
- Location
- Amsterdam, NL
- Program
- House, renovation and rear extension
- Client
- Private
- Status
- Completed 2014
- Office
- ILA