Project TEX House

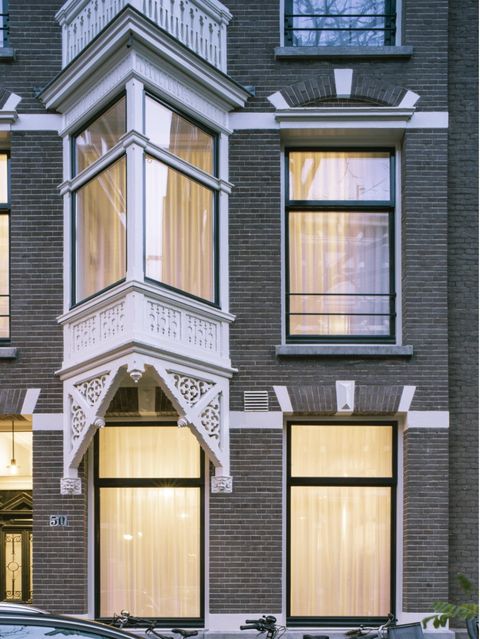
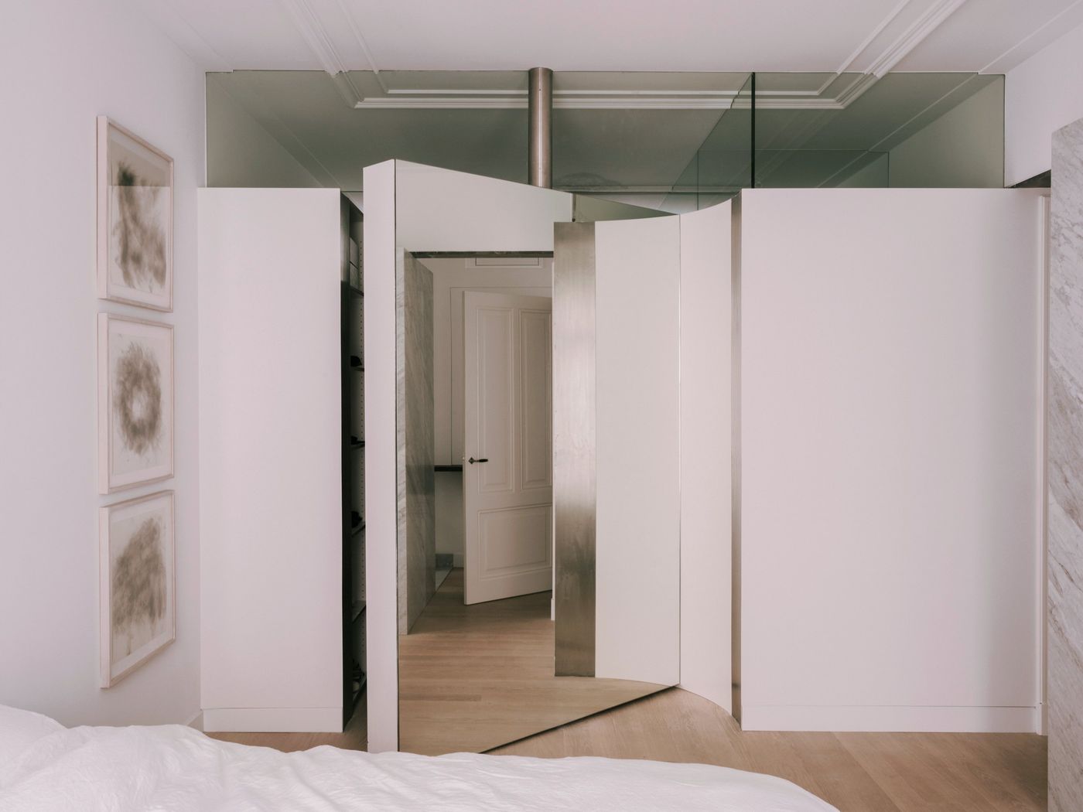
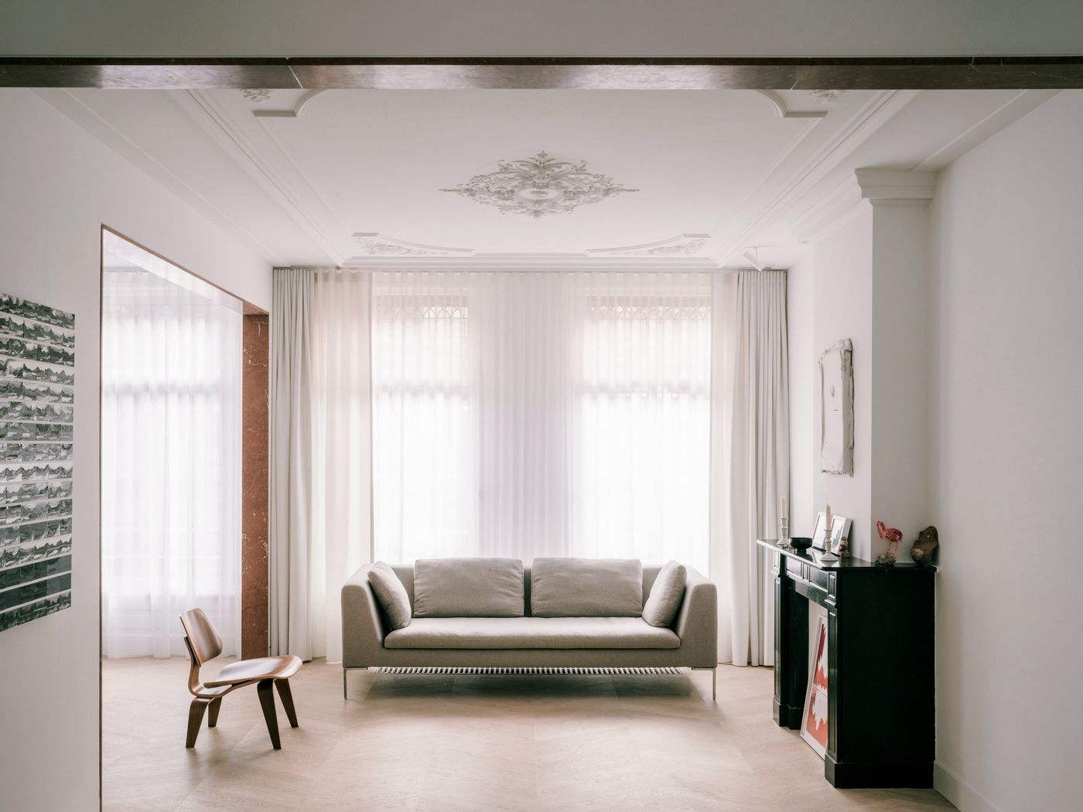
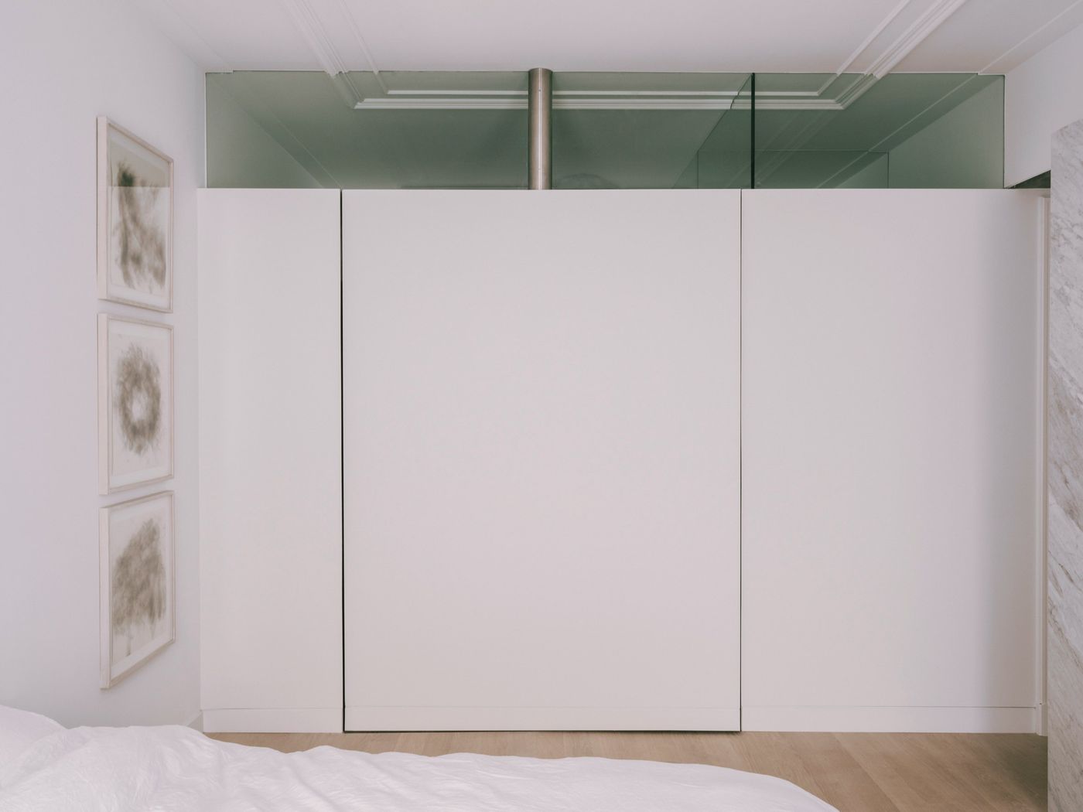
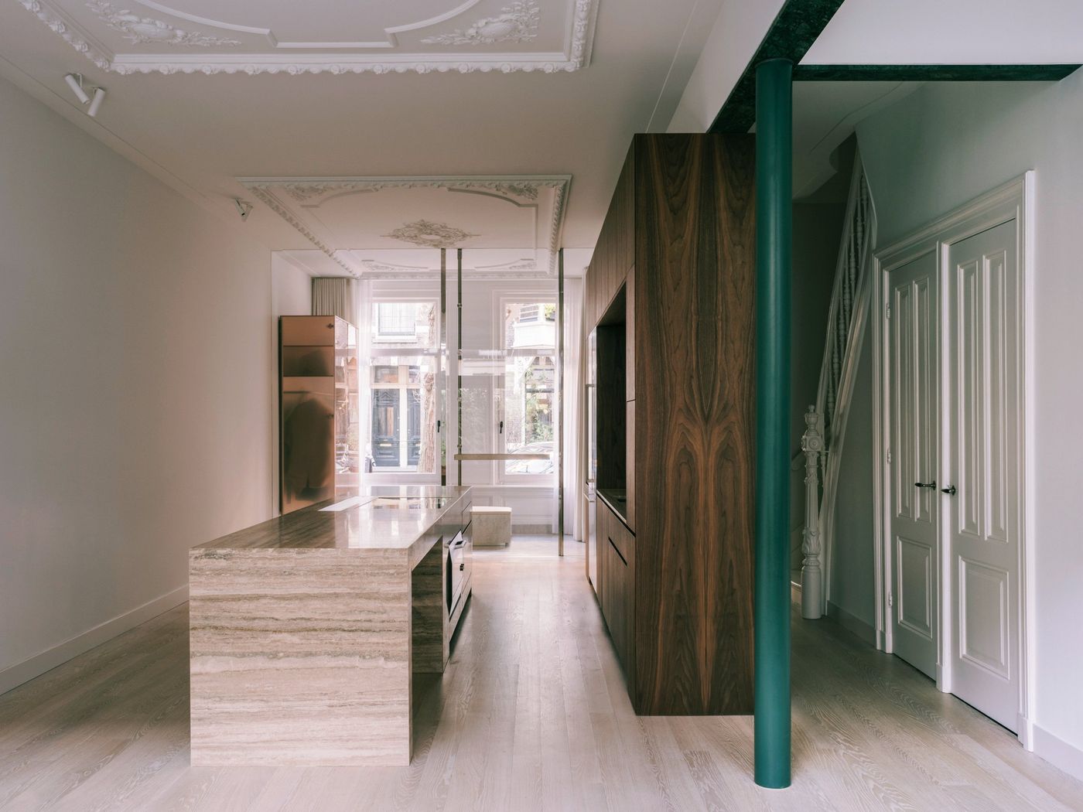
TEX House is the renovation of an existing private house, completed in 2020. The design is based on two moves: cutting through the existing structure, and keeping new and existing parts clearly distinct.
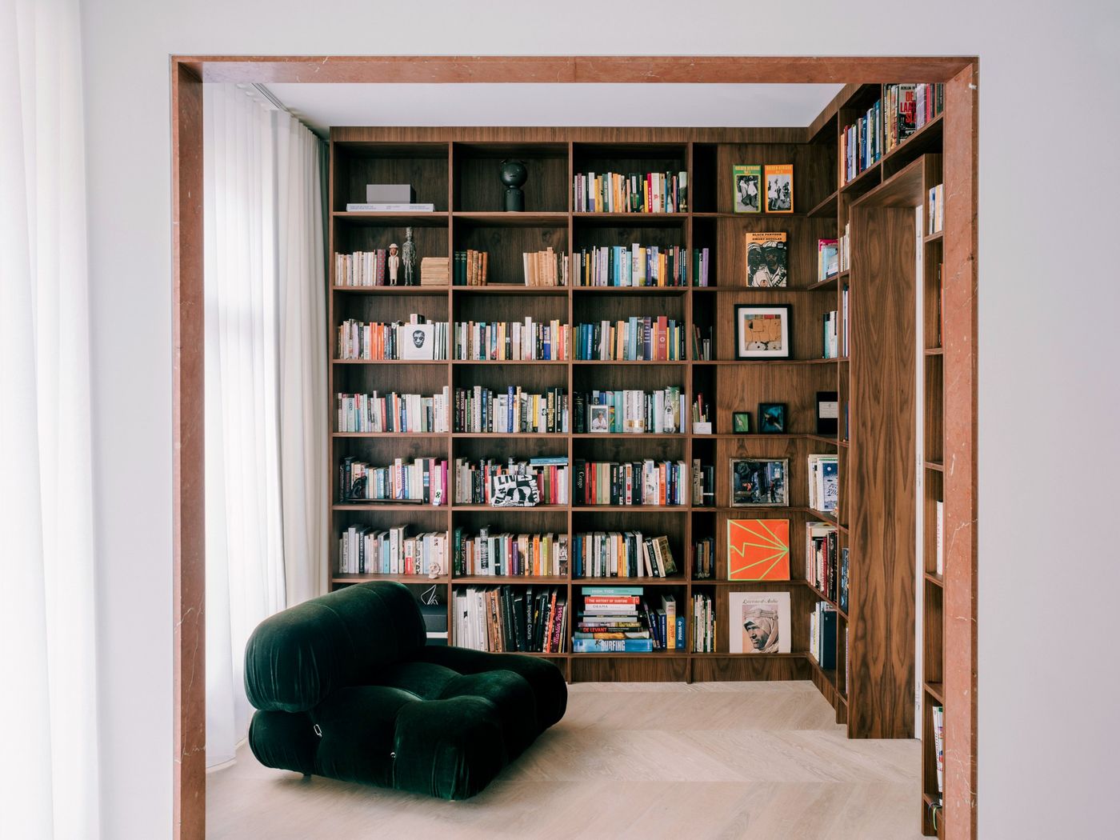
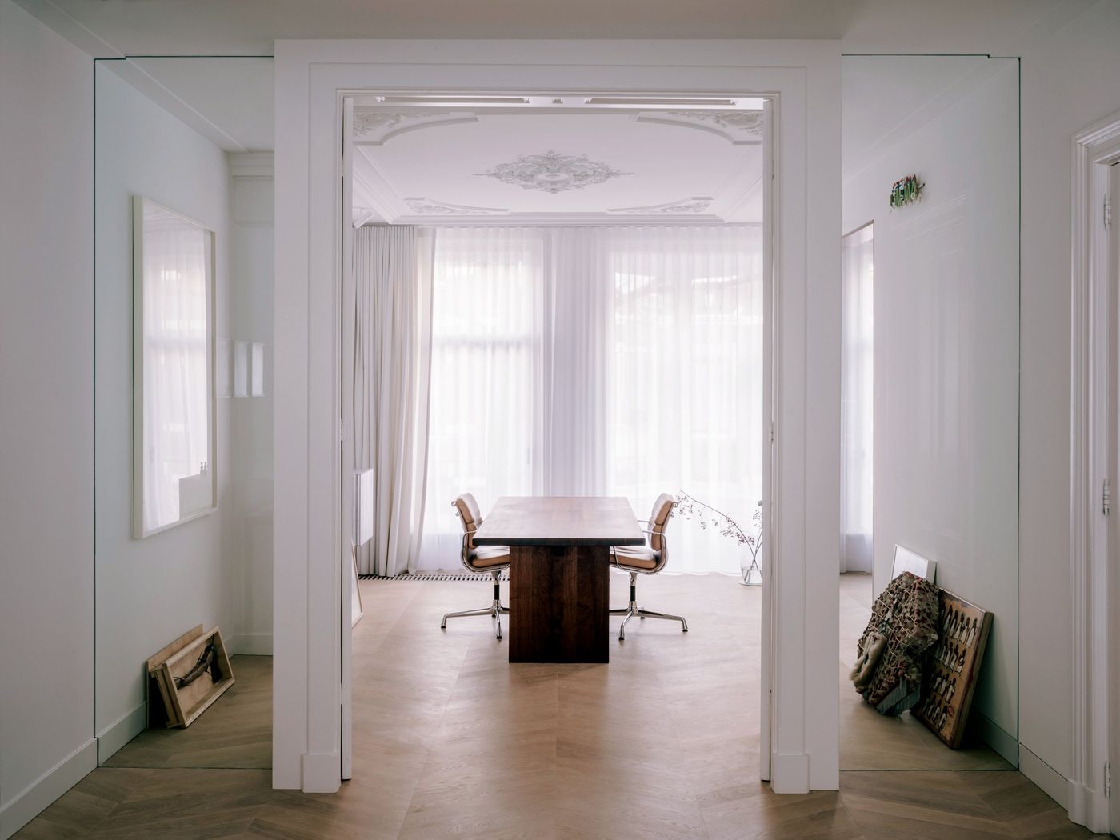
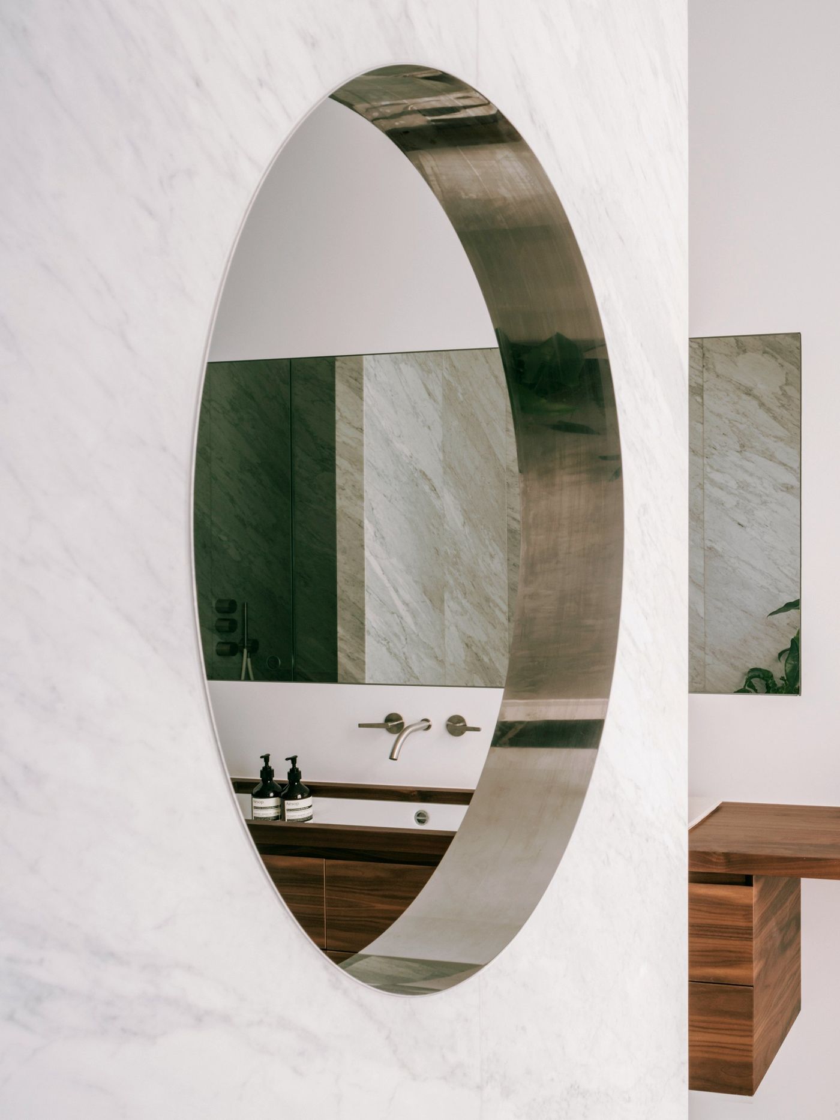
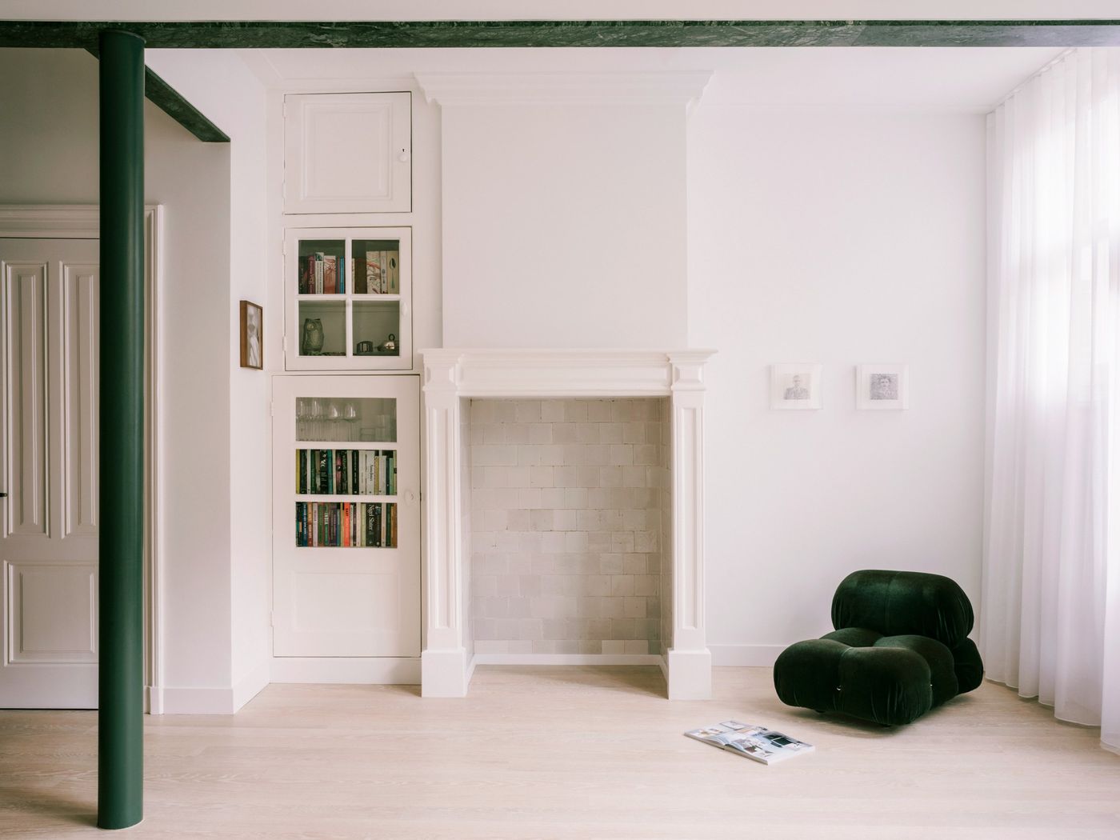
The cut gives the house a glass hall and connects the floors through the stair. Around it are a kitchen block, a library and on the first floor the largest room the structure allowed. The old rooms keep their original layout. New elements, such as the green beam and the walnut joinery, are set against the existing walls without blending into them.
- Location
- Netherlands
- Program
- Private house, renovation
- Client
- Private
- Status
- Completed 2020
- Photography
- Lorenzo Zandri
- Office
- Space Encounters