Project SLUISBUURT 1B

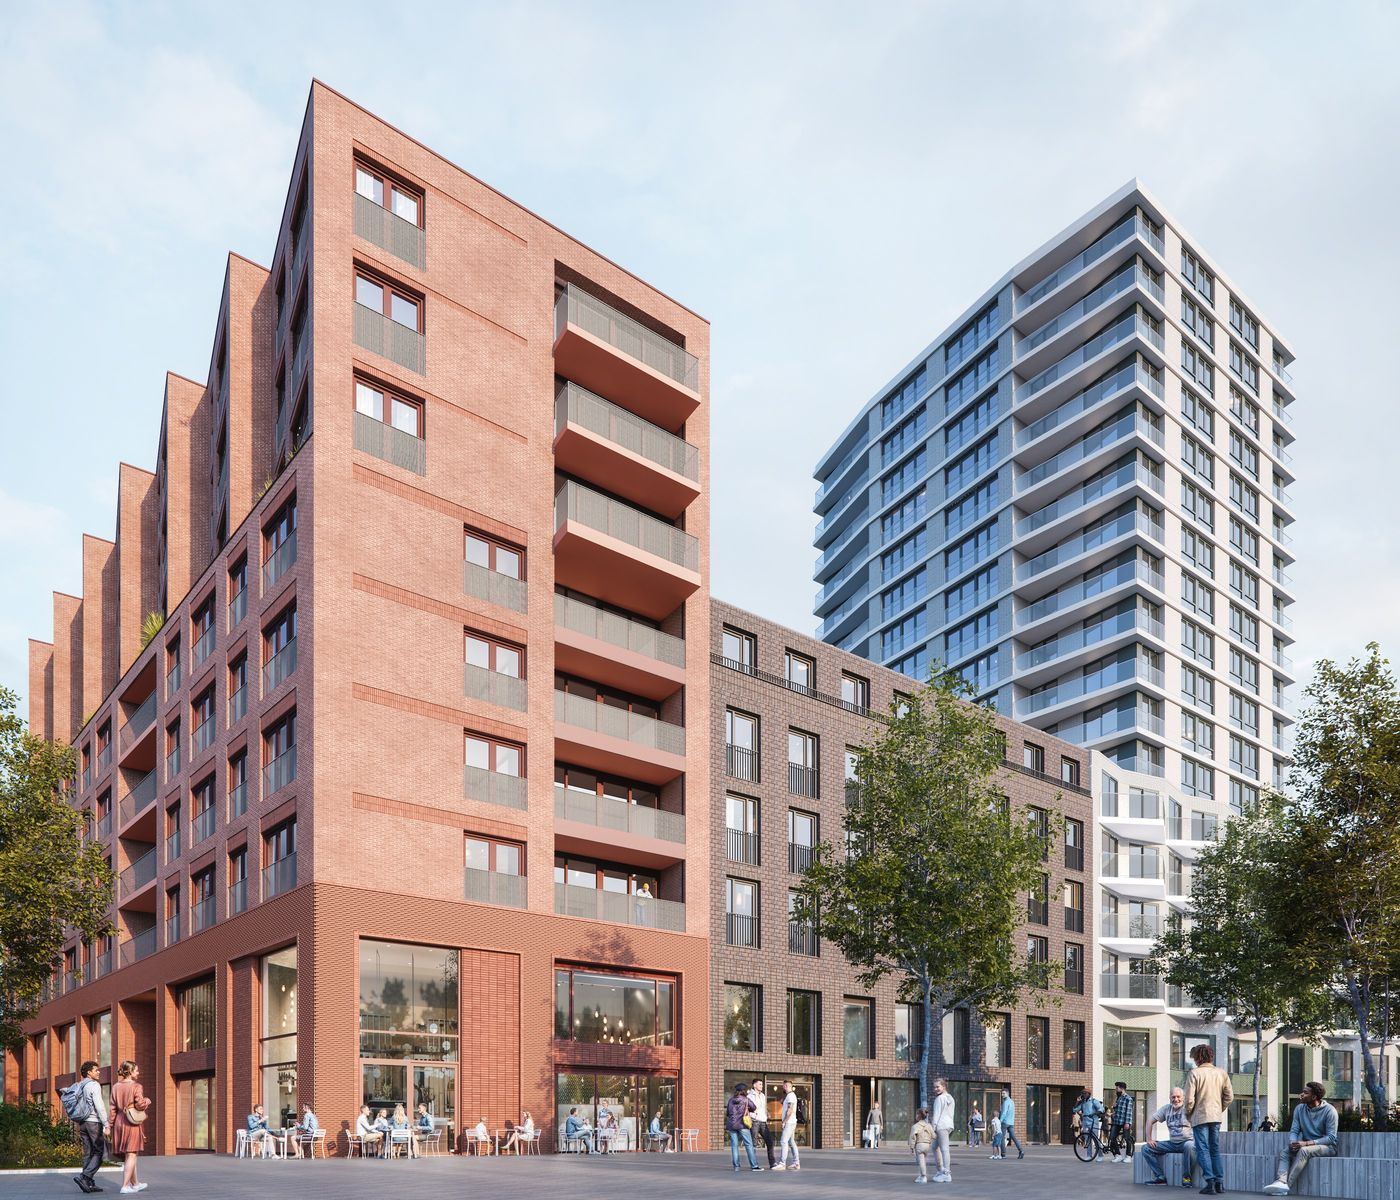
Sluisbuurt 1B is a residential building on Zeeburgereiland in Amsterdam for de Alliantie, designed together with Powerhouse Company. It holds 183 social and 45 mid-market homes, 23,005 m² in total, with a community centre, work units and shops on the ground floor. The building stands where the Waterplein, the Hoogstraat and a future cycle route into the city meet. Construction started in 2026.
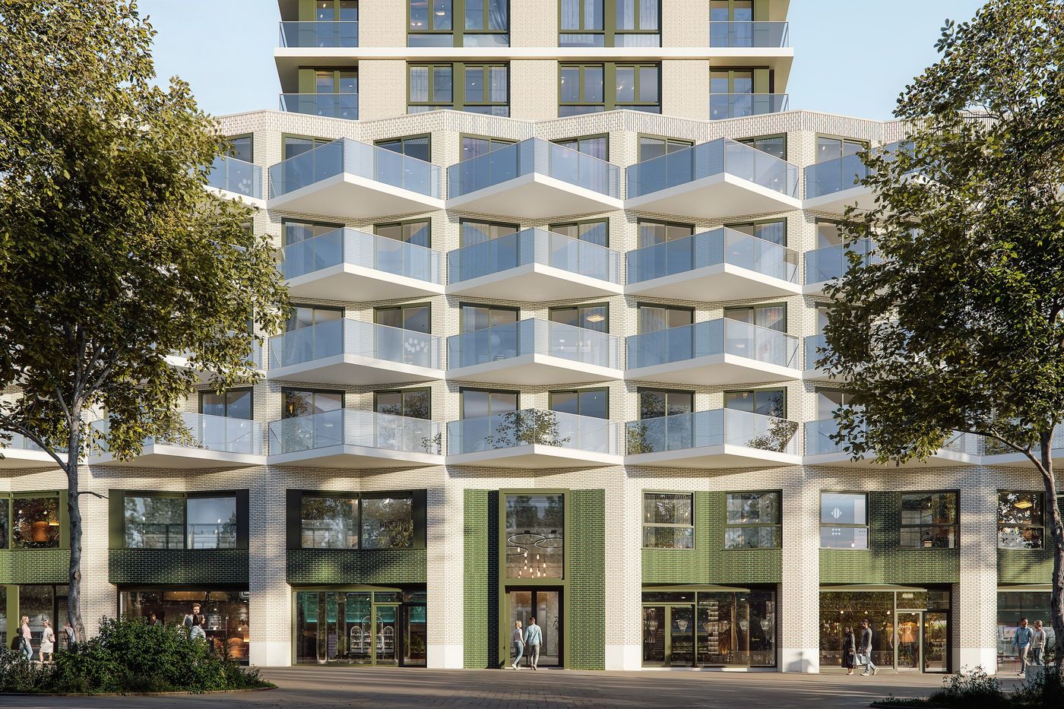
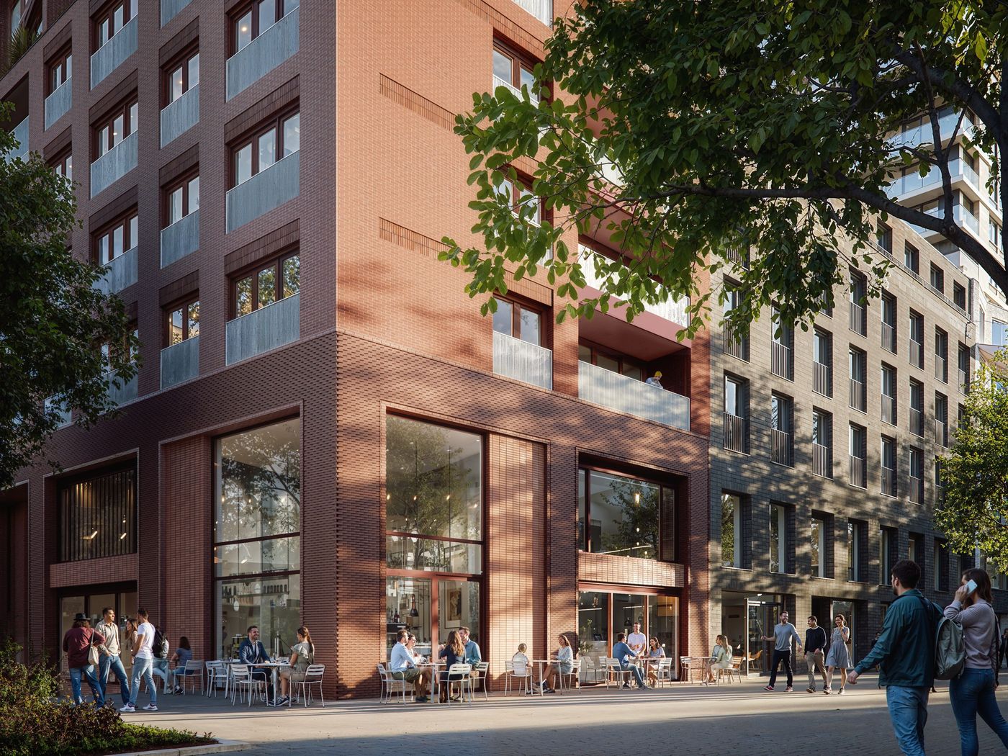
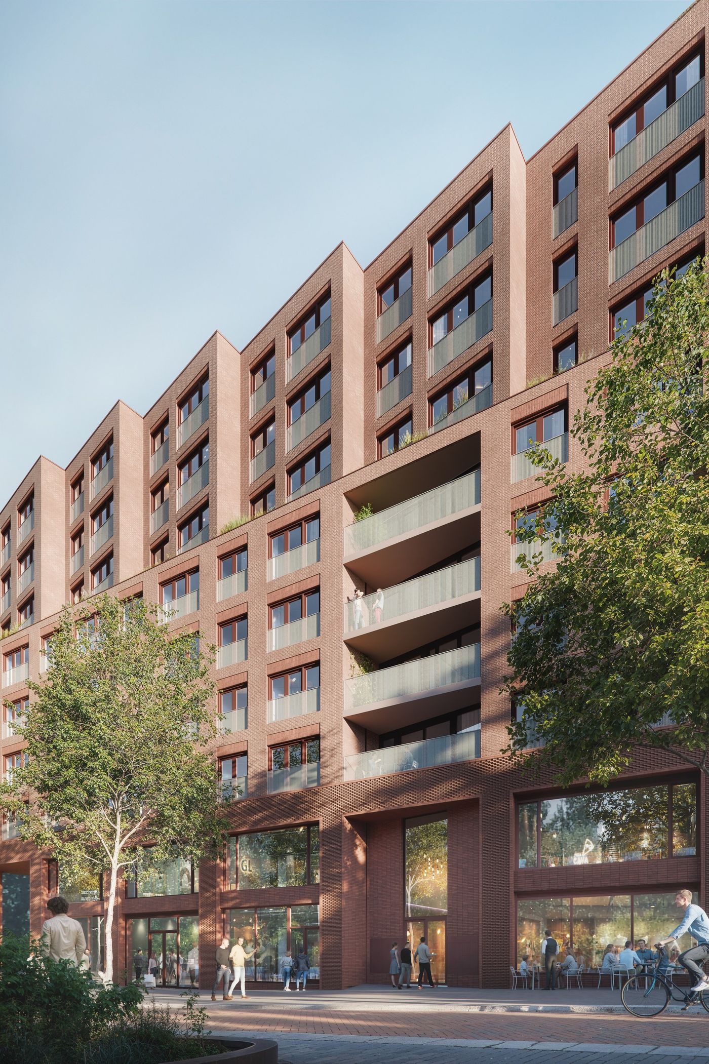
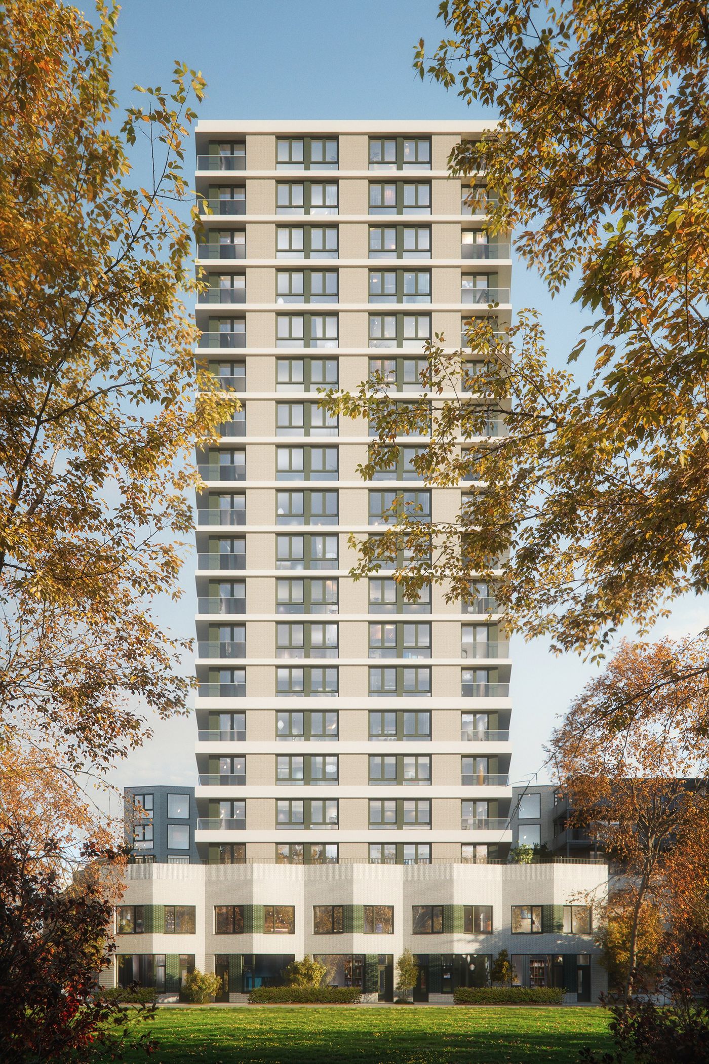
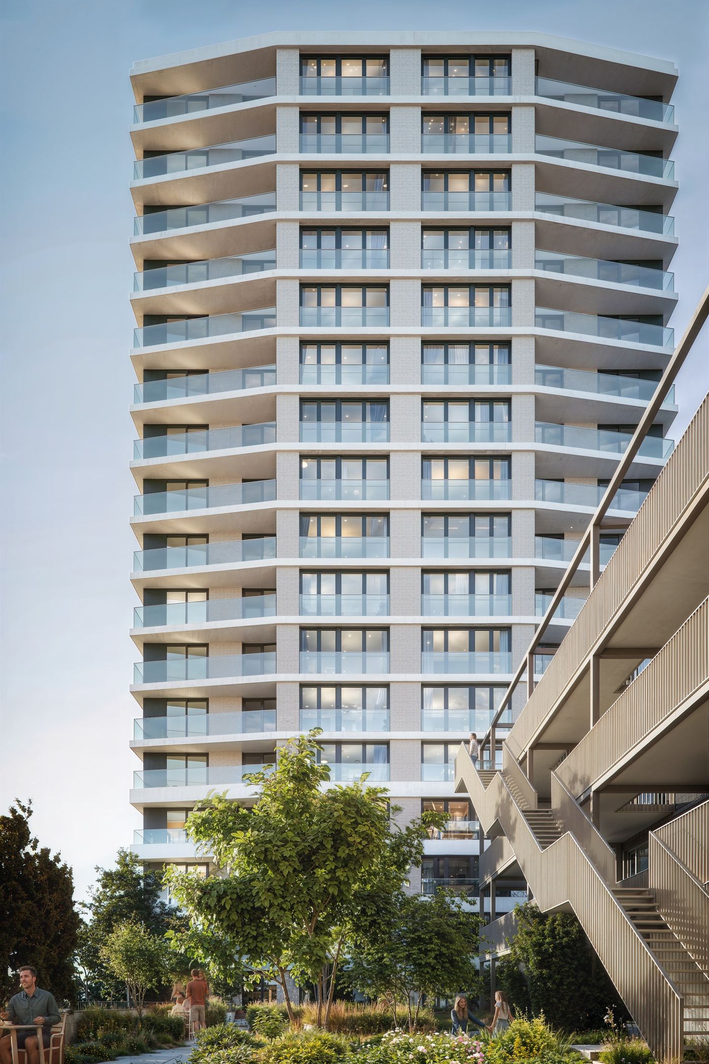
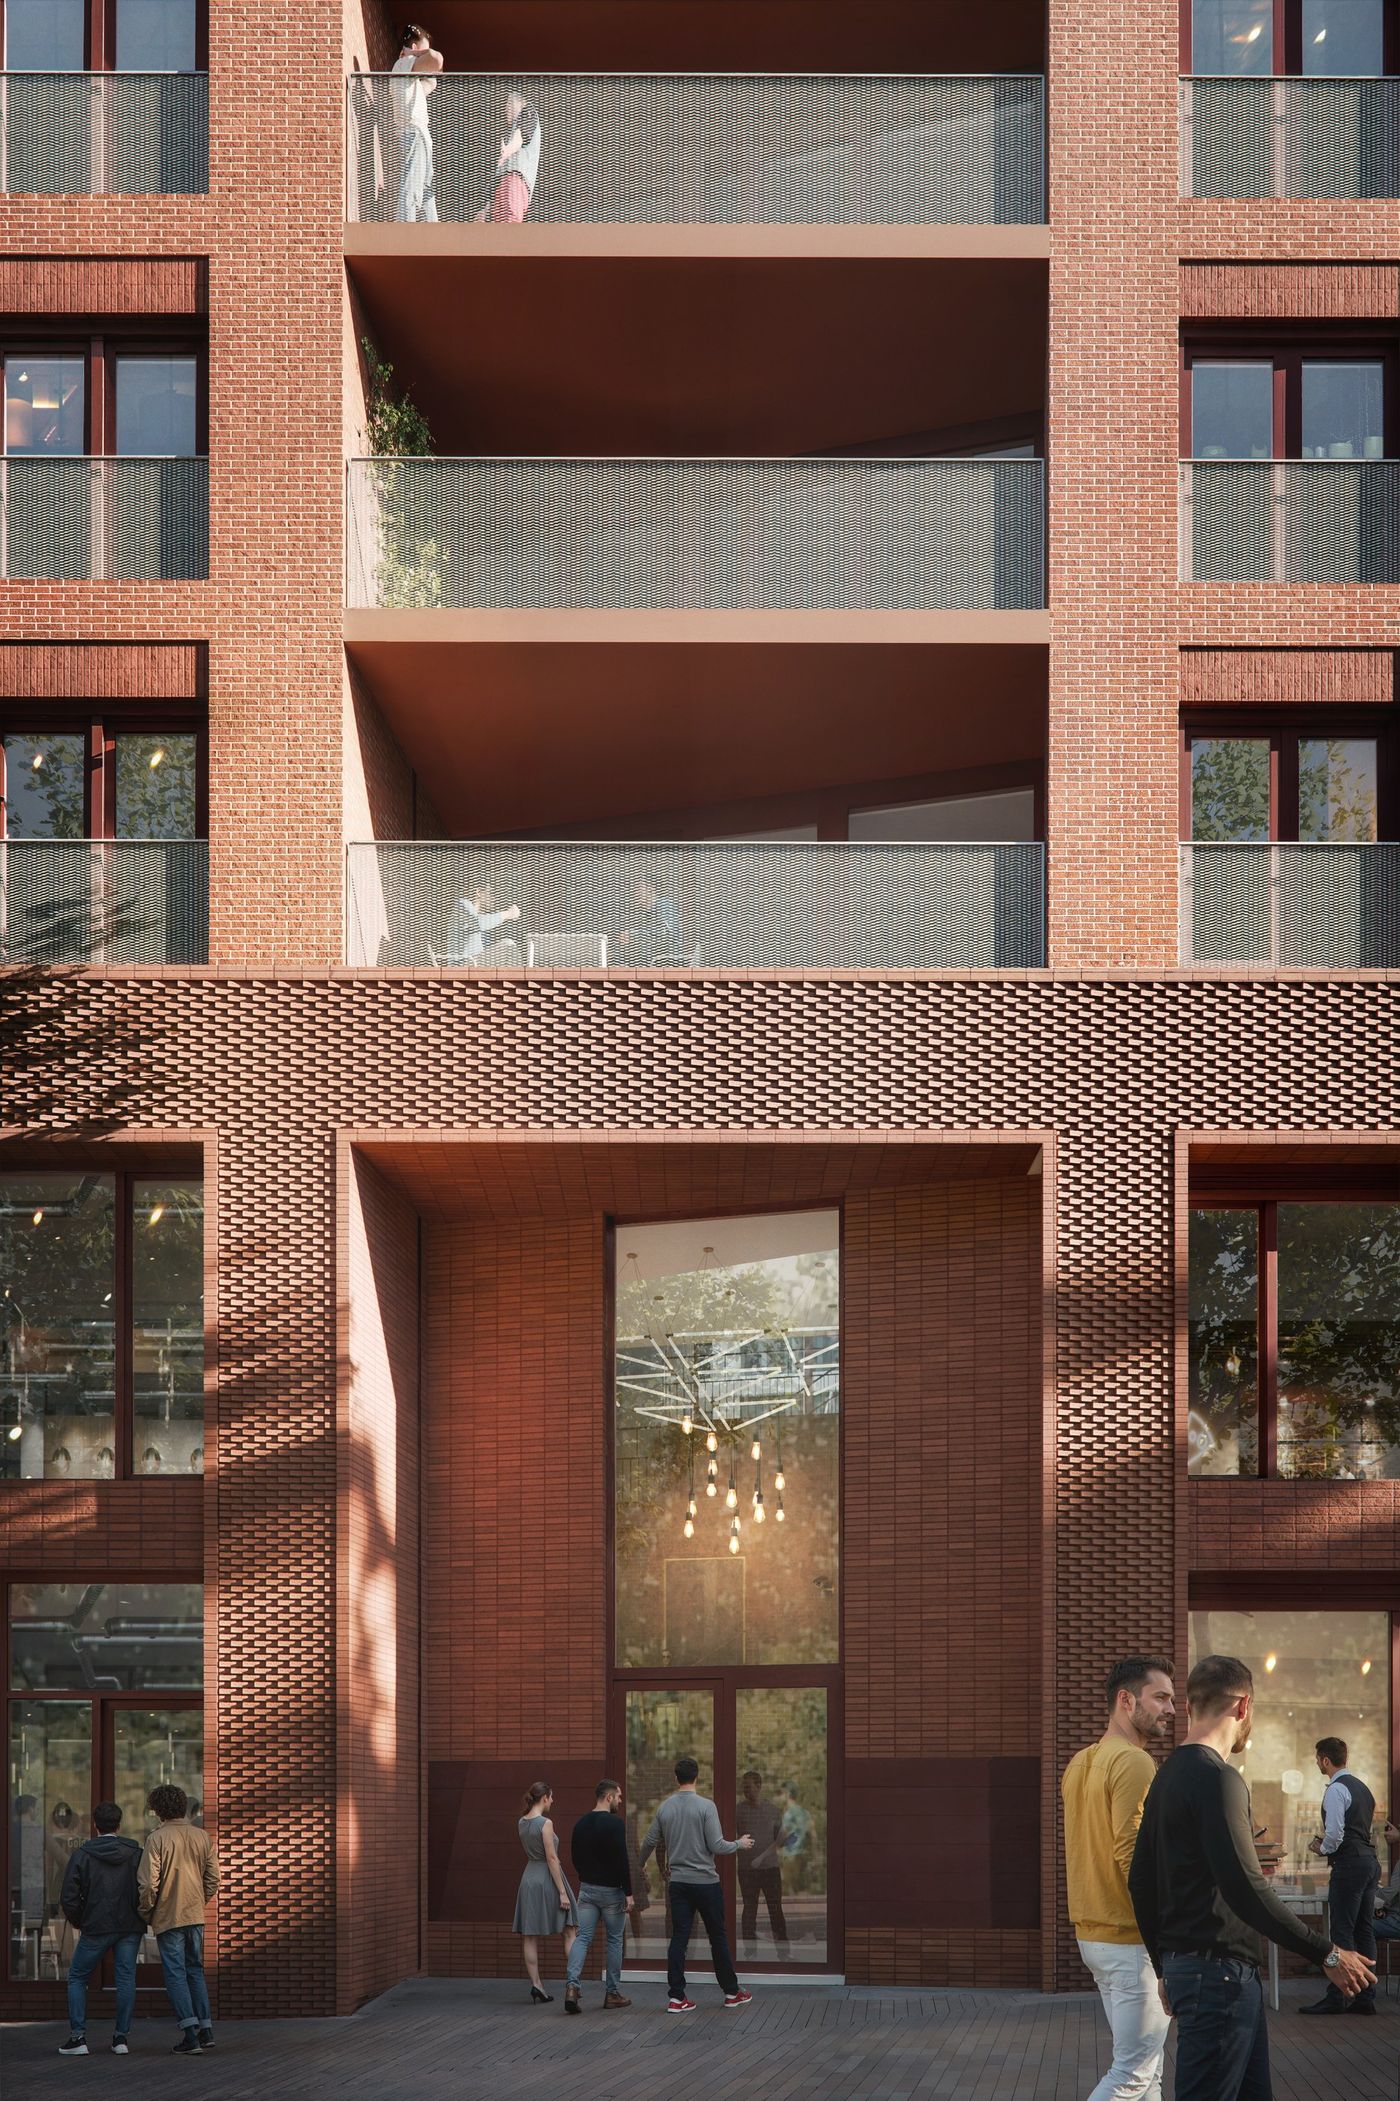
The building is divided into three volumes: a corner block in terracotta brick with staggered facades and deep balconies, a middle block in darker brown brick with galleries on the courtyard, and a tower in pale masonry with green glazed details. A double height plinth ties them together at street level. The homes are grouped in clusters around shared spaces: families near the courtyard and the play areas, older residents along wide galleries next to a shared living room, starters and single households near the roof garden.
As co-architect, Beyond Space worked on the plinth and the shared interiors. The ground floor holds six programmes at once: a neighbourhood house, a broedplaats with twenty social dwellings, workspaces, shops, parking for 348 bicycles and the technical rooms. Instead of six separate units, the plinth vision looks at what each programme can share with the next: one entrance lock, one room that is reception and exhibition space at different times, one bar instead of two.
In the shared spaces each block keeps one colour, olive green in the tower and sienna red in the corner block. White tiles on the walls, a coved skirting and a floor in the block colour continue from the entrance hall into the bike store and the car park.
- Location
- Zeeburgereiland, Amsterdam, NL
- Program
- 183 social and 45 mid-market homes, community centre, work units and retail
- Client
- de Alliantie
- Architects
- Powerhouse Company (lead architect), Beyond Space (co-architect)
- Gross floor area
- 23,005 m²
- Landscape
- Hollands Groen
- Contractor
- Hillen & Roosen
- Advisors
- Equipe, Techniplan, Van Rossum
- Status
- Under construction since 2026
- Visualisations
- Powerhouse Company
- Team
- Stijn de Weerd, Rolf van der Leeuw, Kathryn Mallory, David van der Blonk