Project IPKW

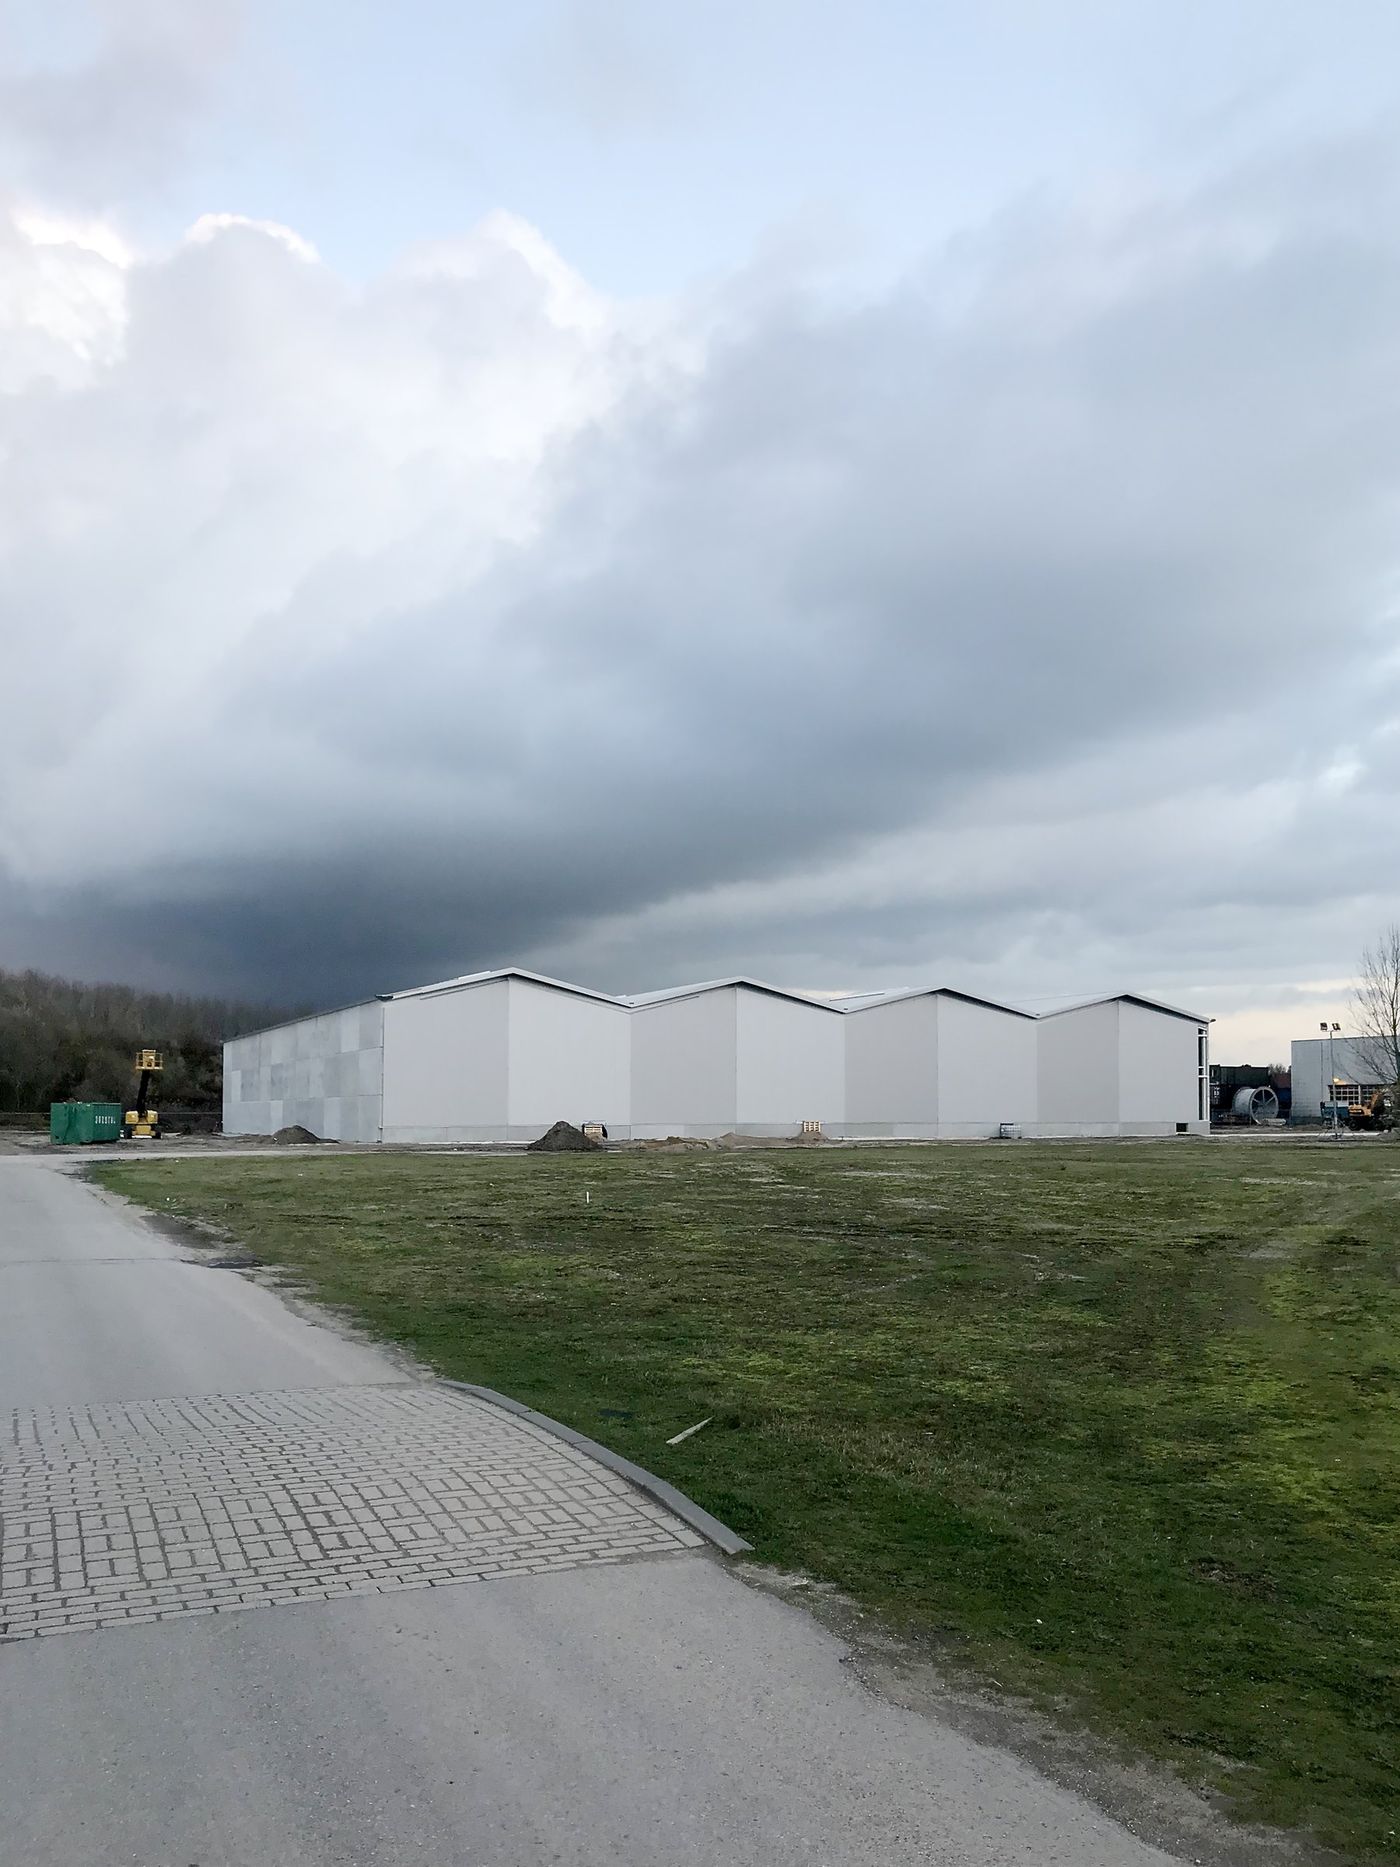
Kleefse Waard in Arnhem was a chemicals factory and is now a clean tech campus, with buildings dating back to the 1940s. For Schipper Bosch we designed a storage building of 7,500 m² with optional office space. A logistics building usually becomes a plain box. We looked first at what the existing buildings on the site do well: eaves that project to keep rain off the facade, north facing skylights for indirect light, and economical but durable materials.
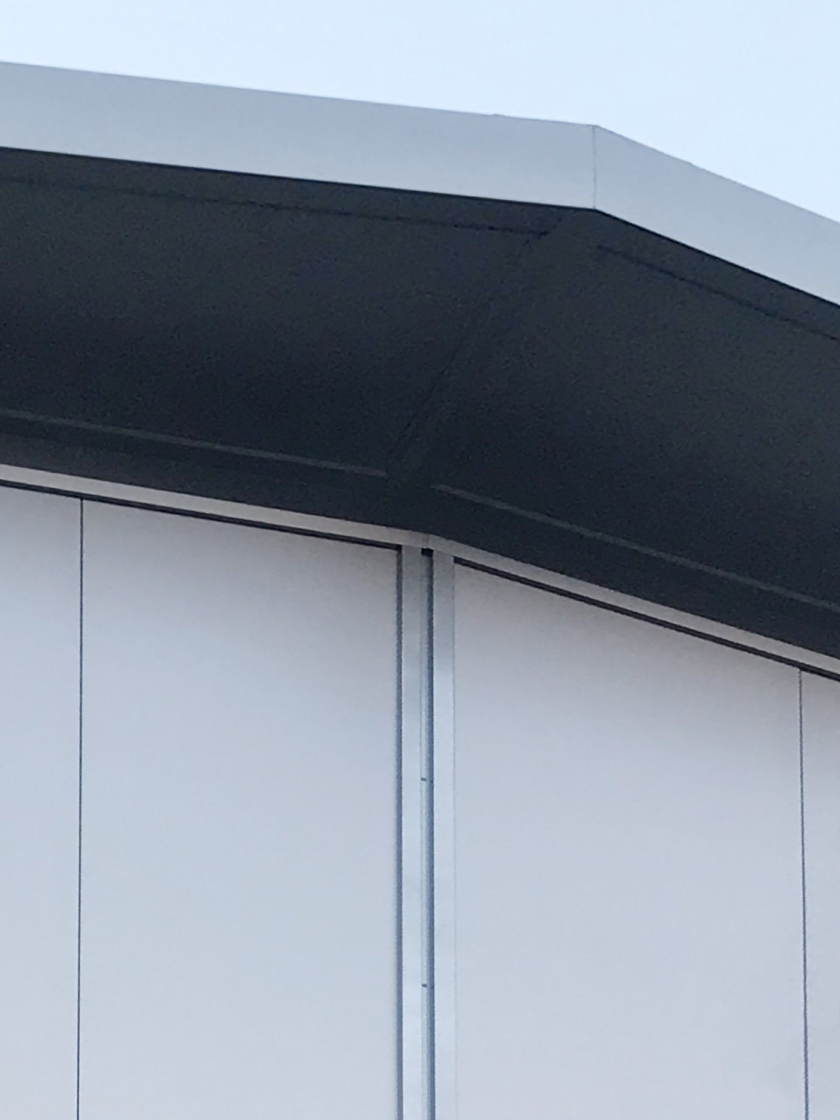
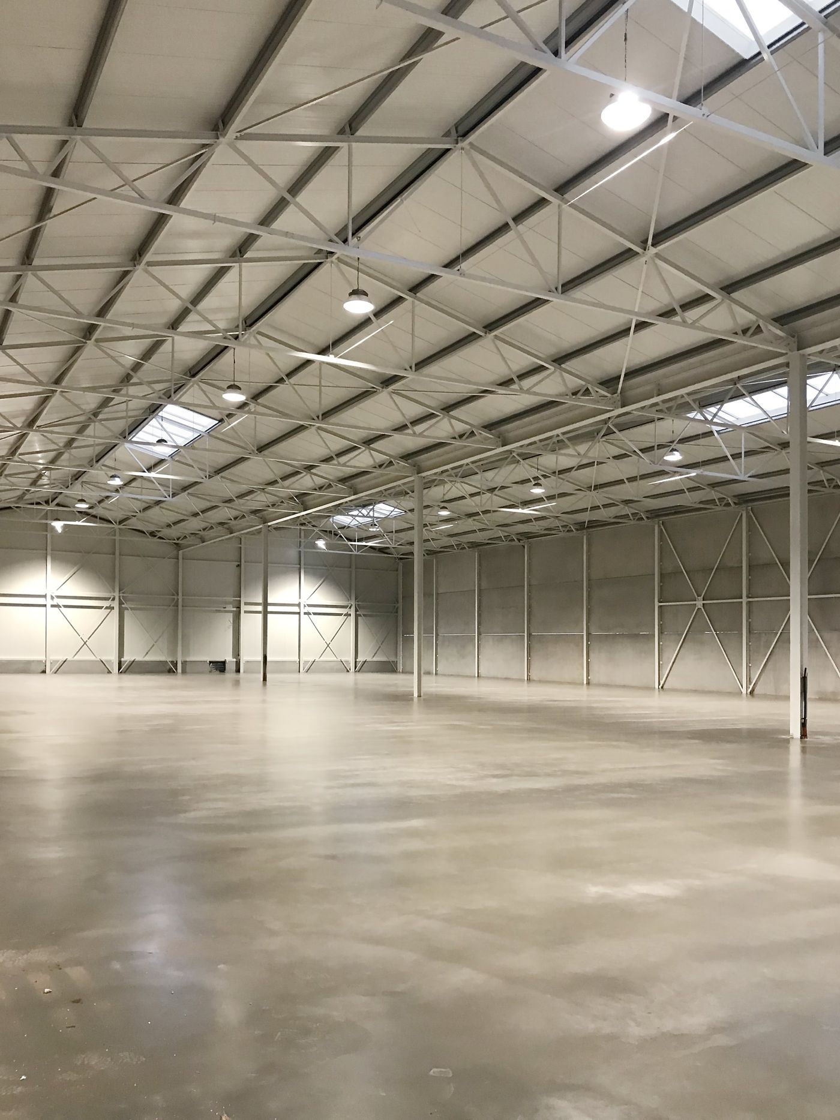
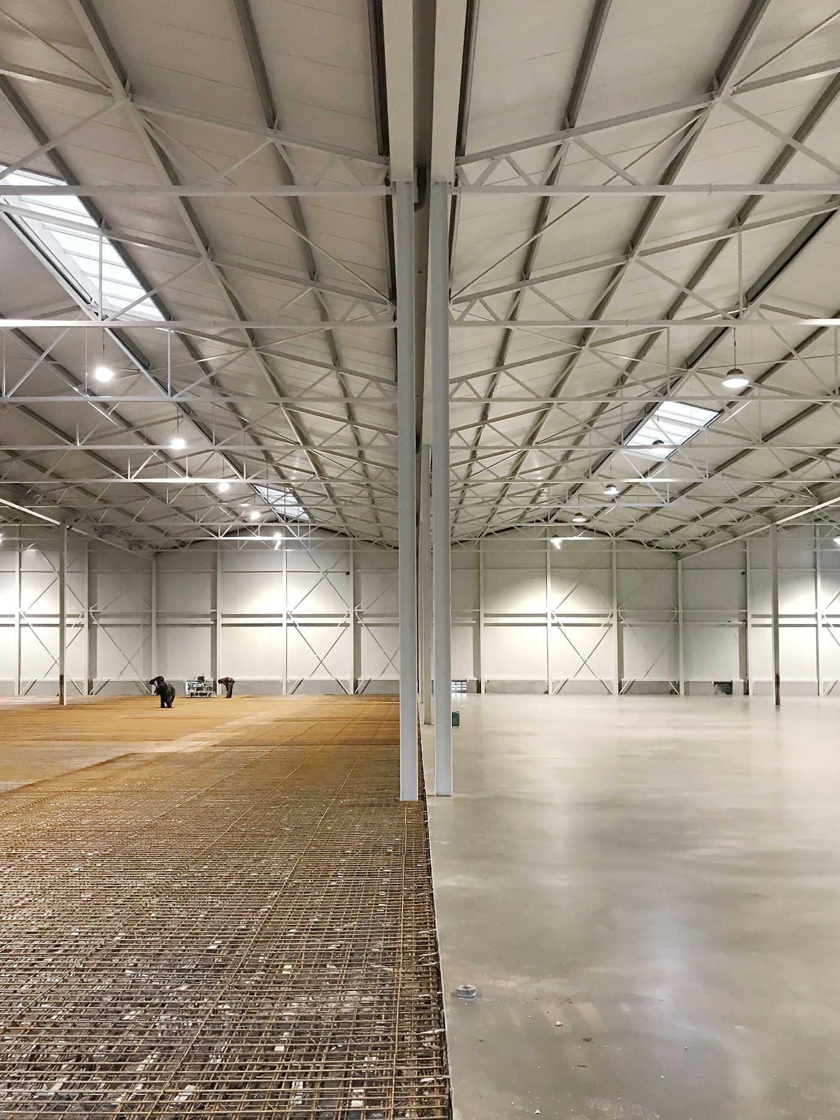
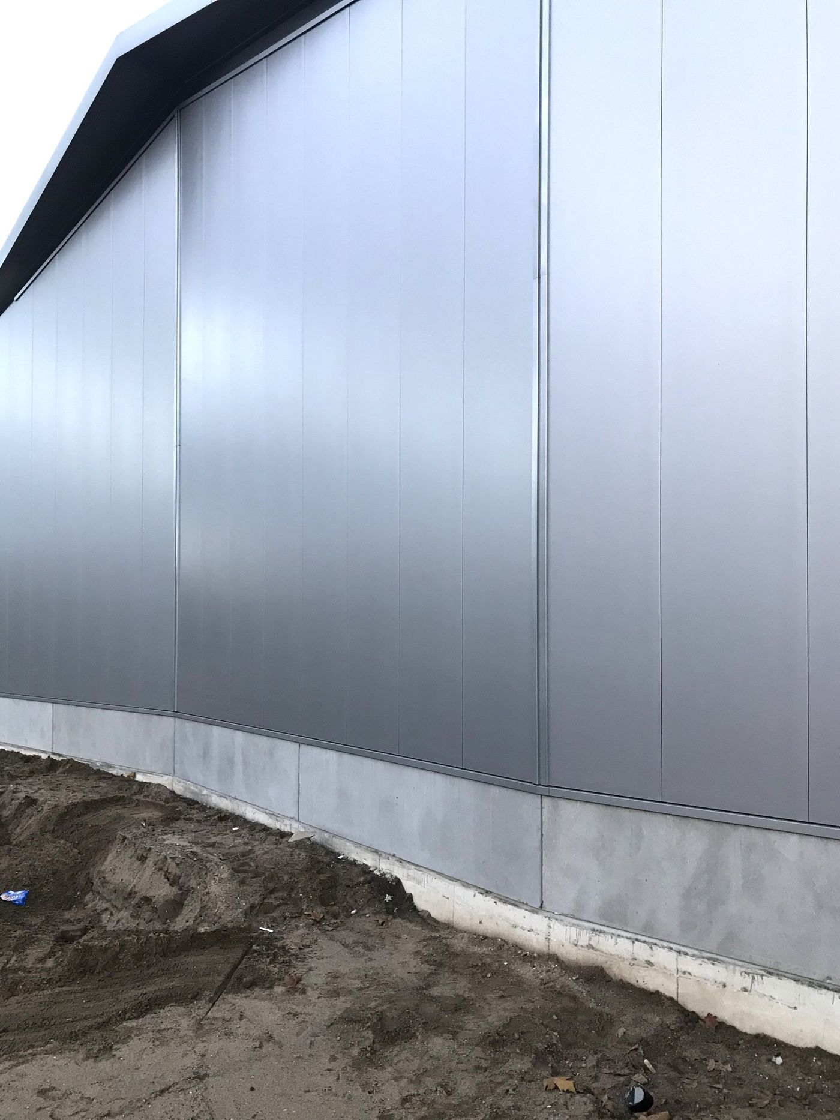
From that comes a lightweight steel structure with triangular trusses at eight metres, carrying sloping roof planes with the skylights built in. The east and west facades turn slightly in and out along that rhythm, which gives the long wall a harmonica effect, and the roof cantilevers over the parts that turn inwards, so light and shadow move across the metal cladding.
The east and west sides have few openings. The north and south ends open to the street with floor to ceiling glass, and that is where the offices are, over two floors. The lowered loading docks are on the east side.
- Location
- Industriepark Kleefse Waard, Arnhem, NL
- Program
- Storage building with optional office space
- Client
- Schipper Bosch
- Gross floor area
- 7,500 m²
- Structural engineer
- Ingenieursburo Gravitas
- Status
- Completed 2019
- Office
- Space Encounters