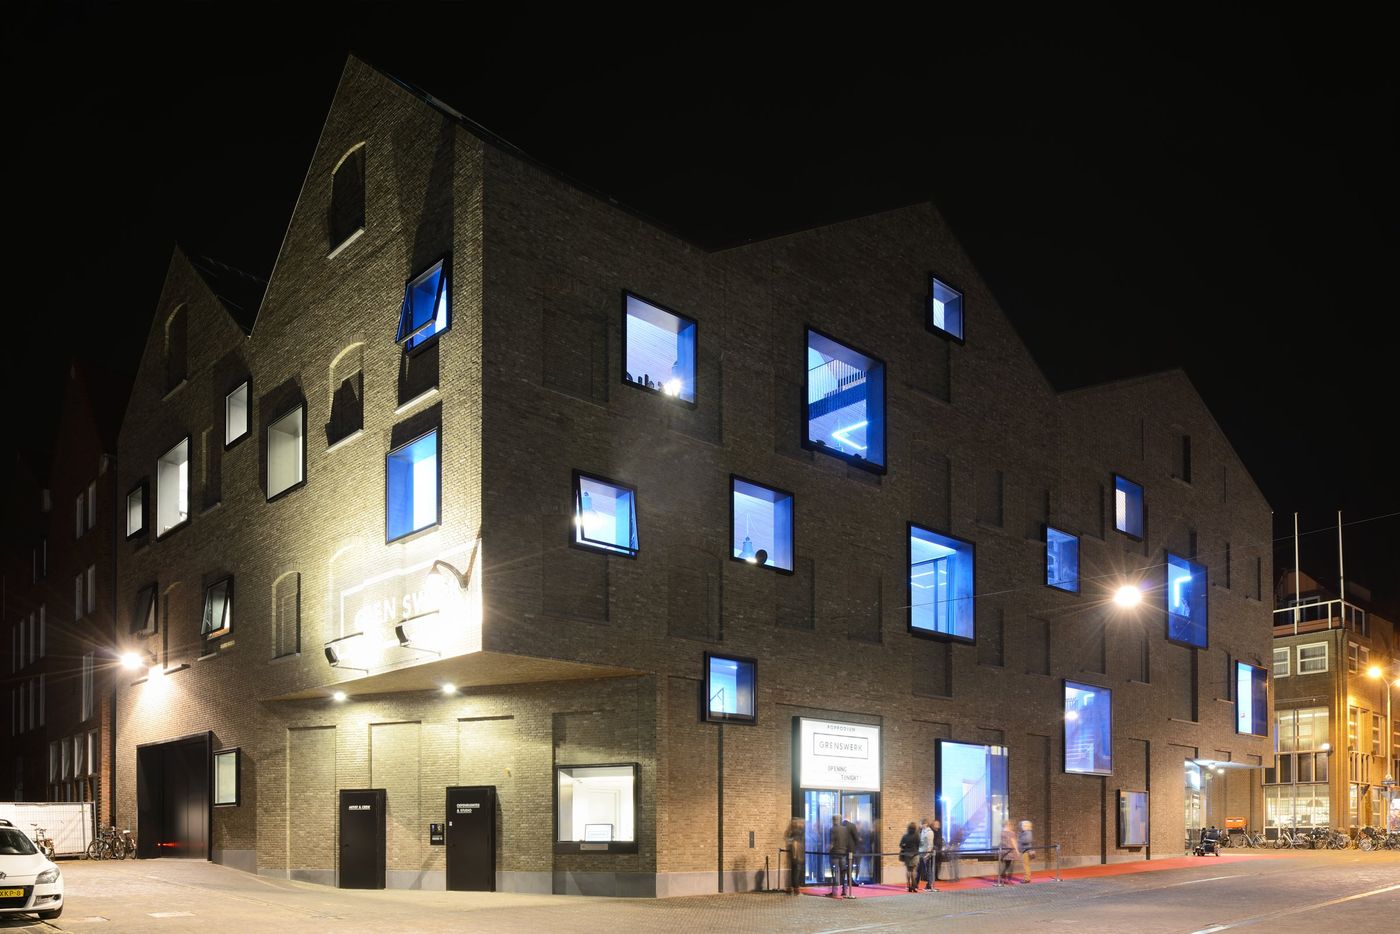
Project Grenswerk

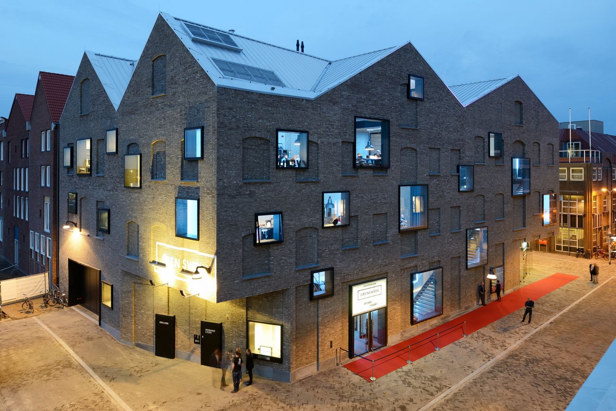
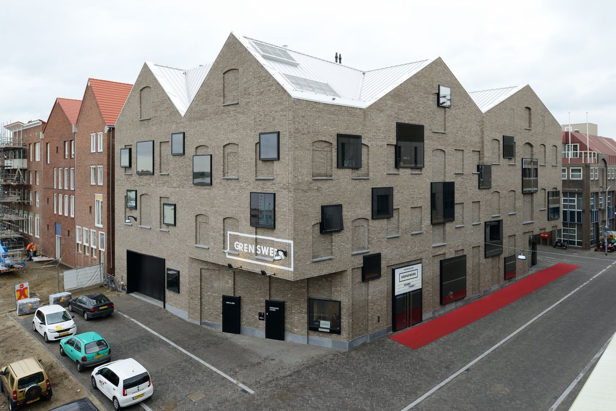
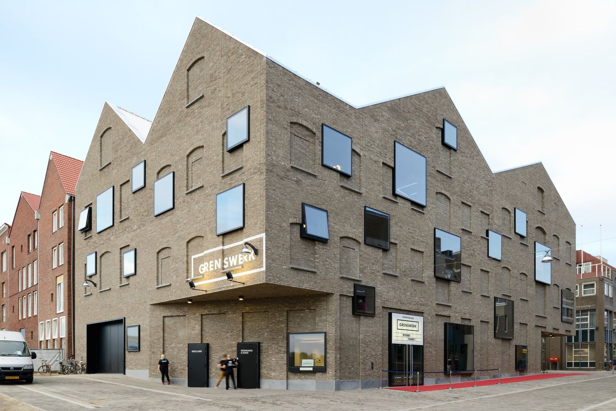
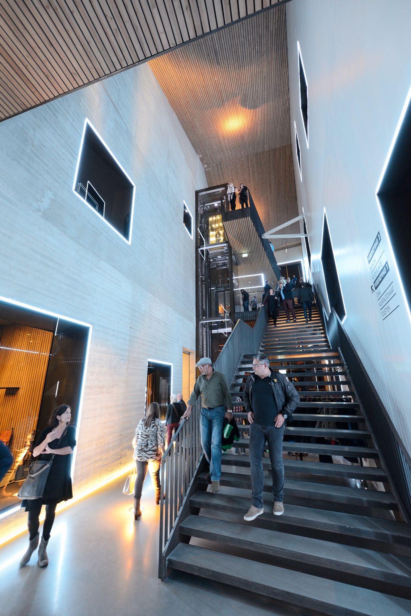
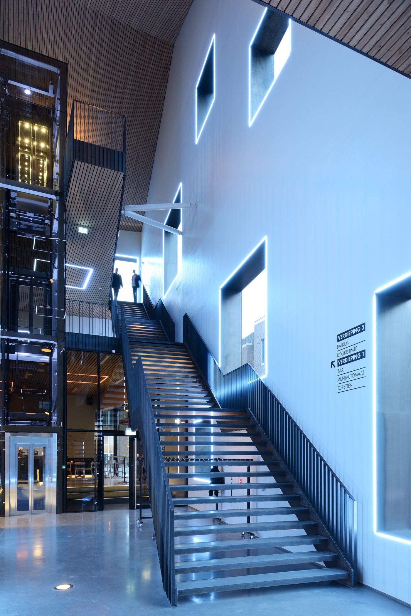
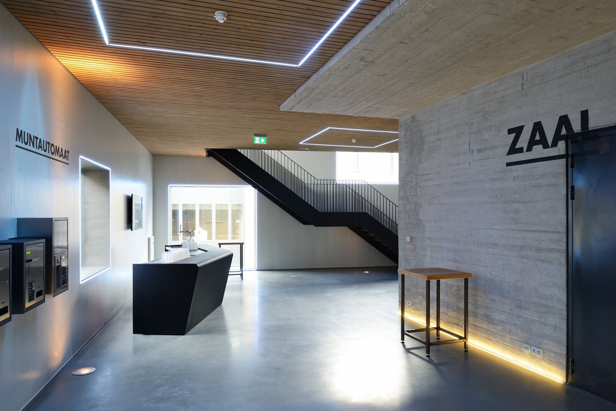
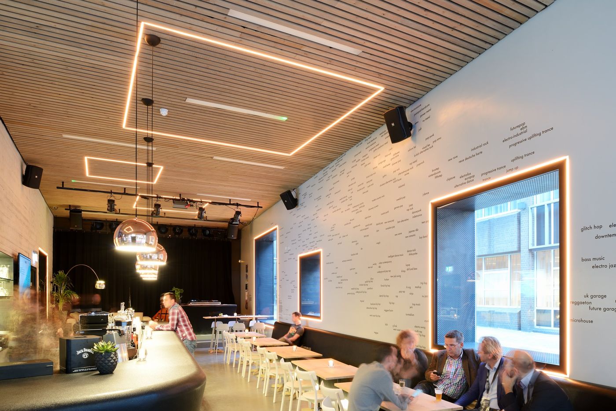
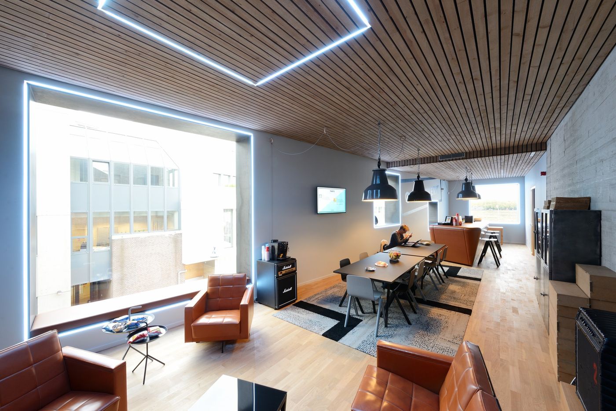
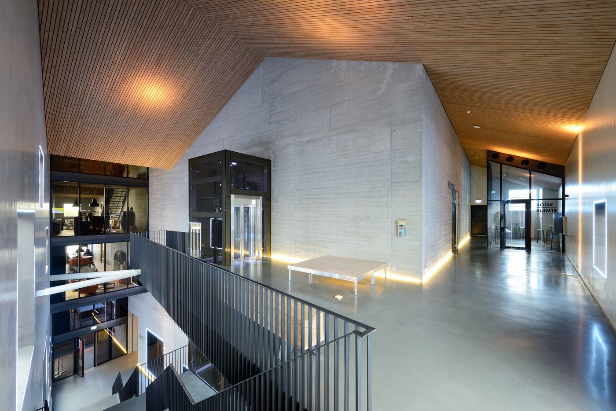
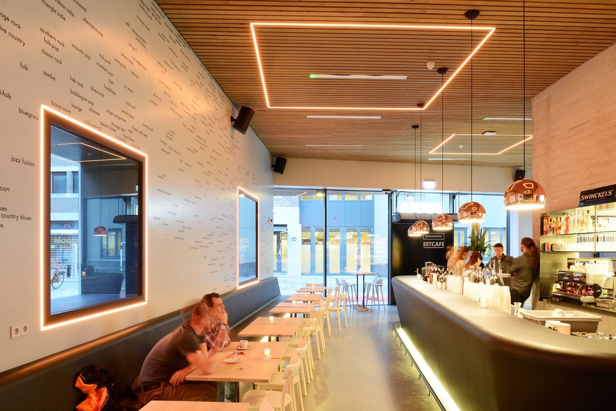
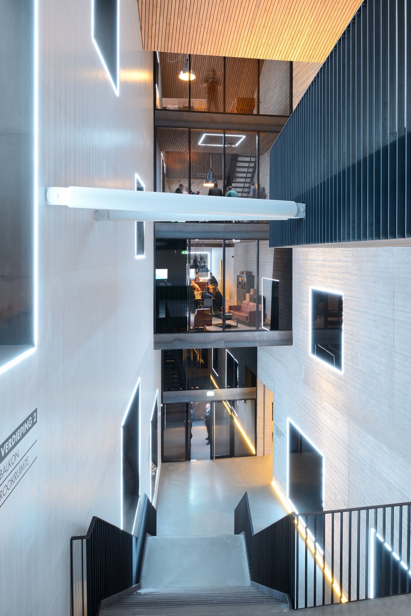
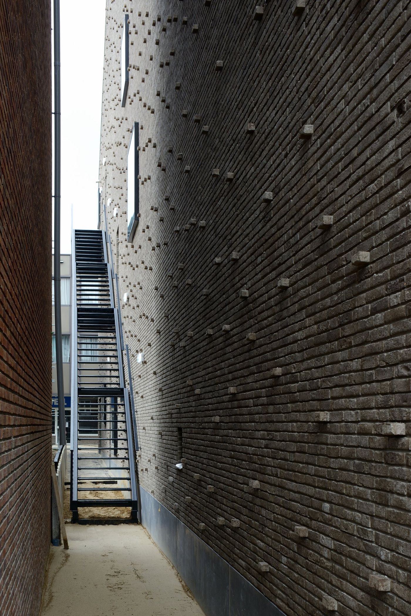
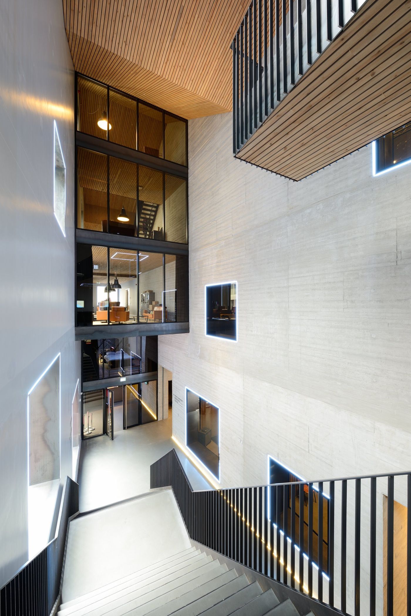
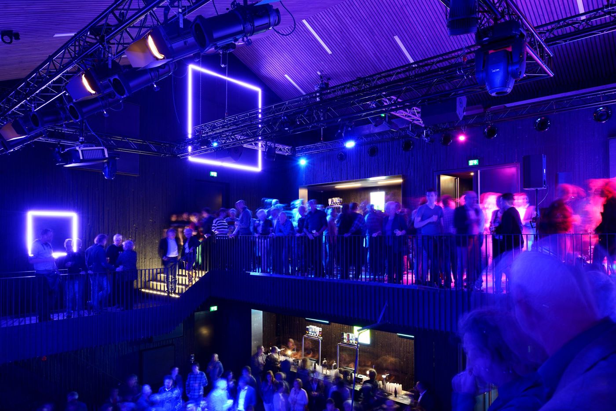
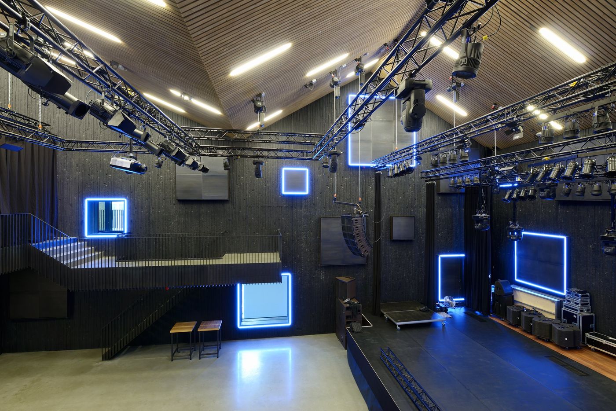
Grenswerk is the pop venue of Venlo, designed with Koschuch Architects. During the day the building works as a foyer with a bar and a stair, with daylight and people passing through. In the evening it is a dark hall with an audience. The interior had to work in both situations.
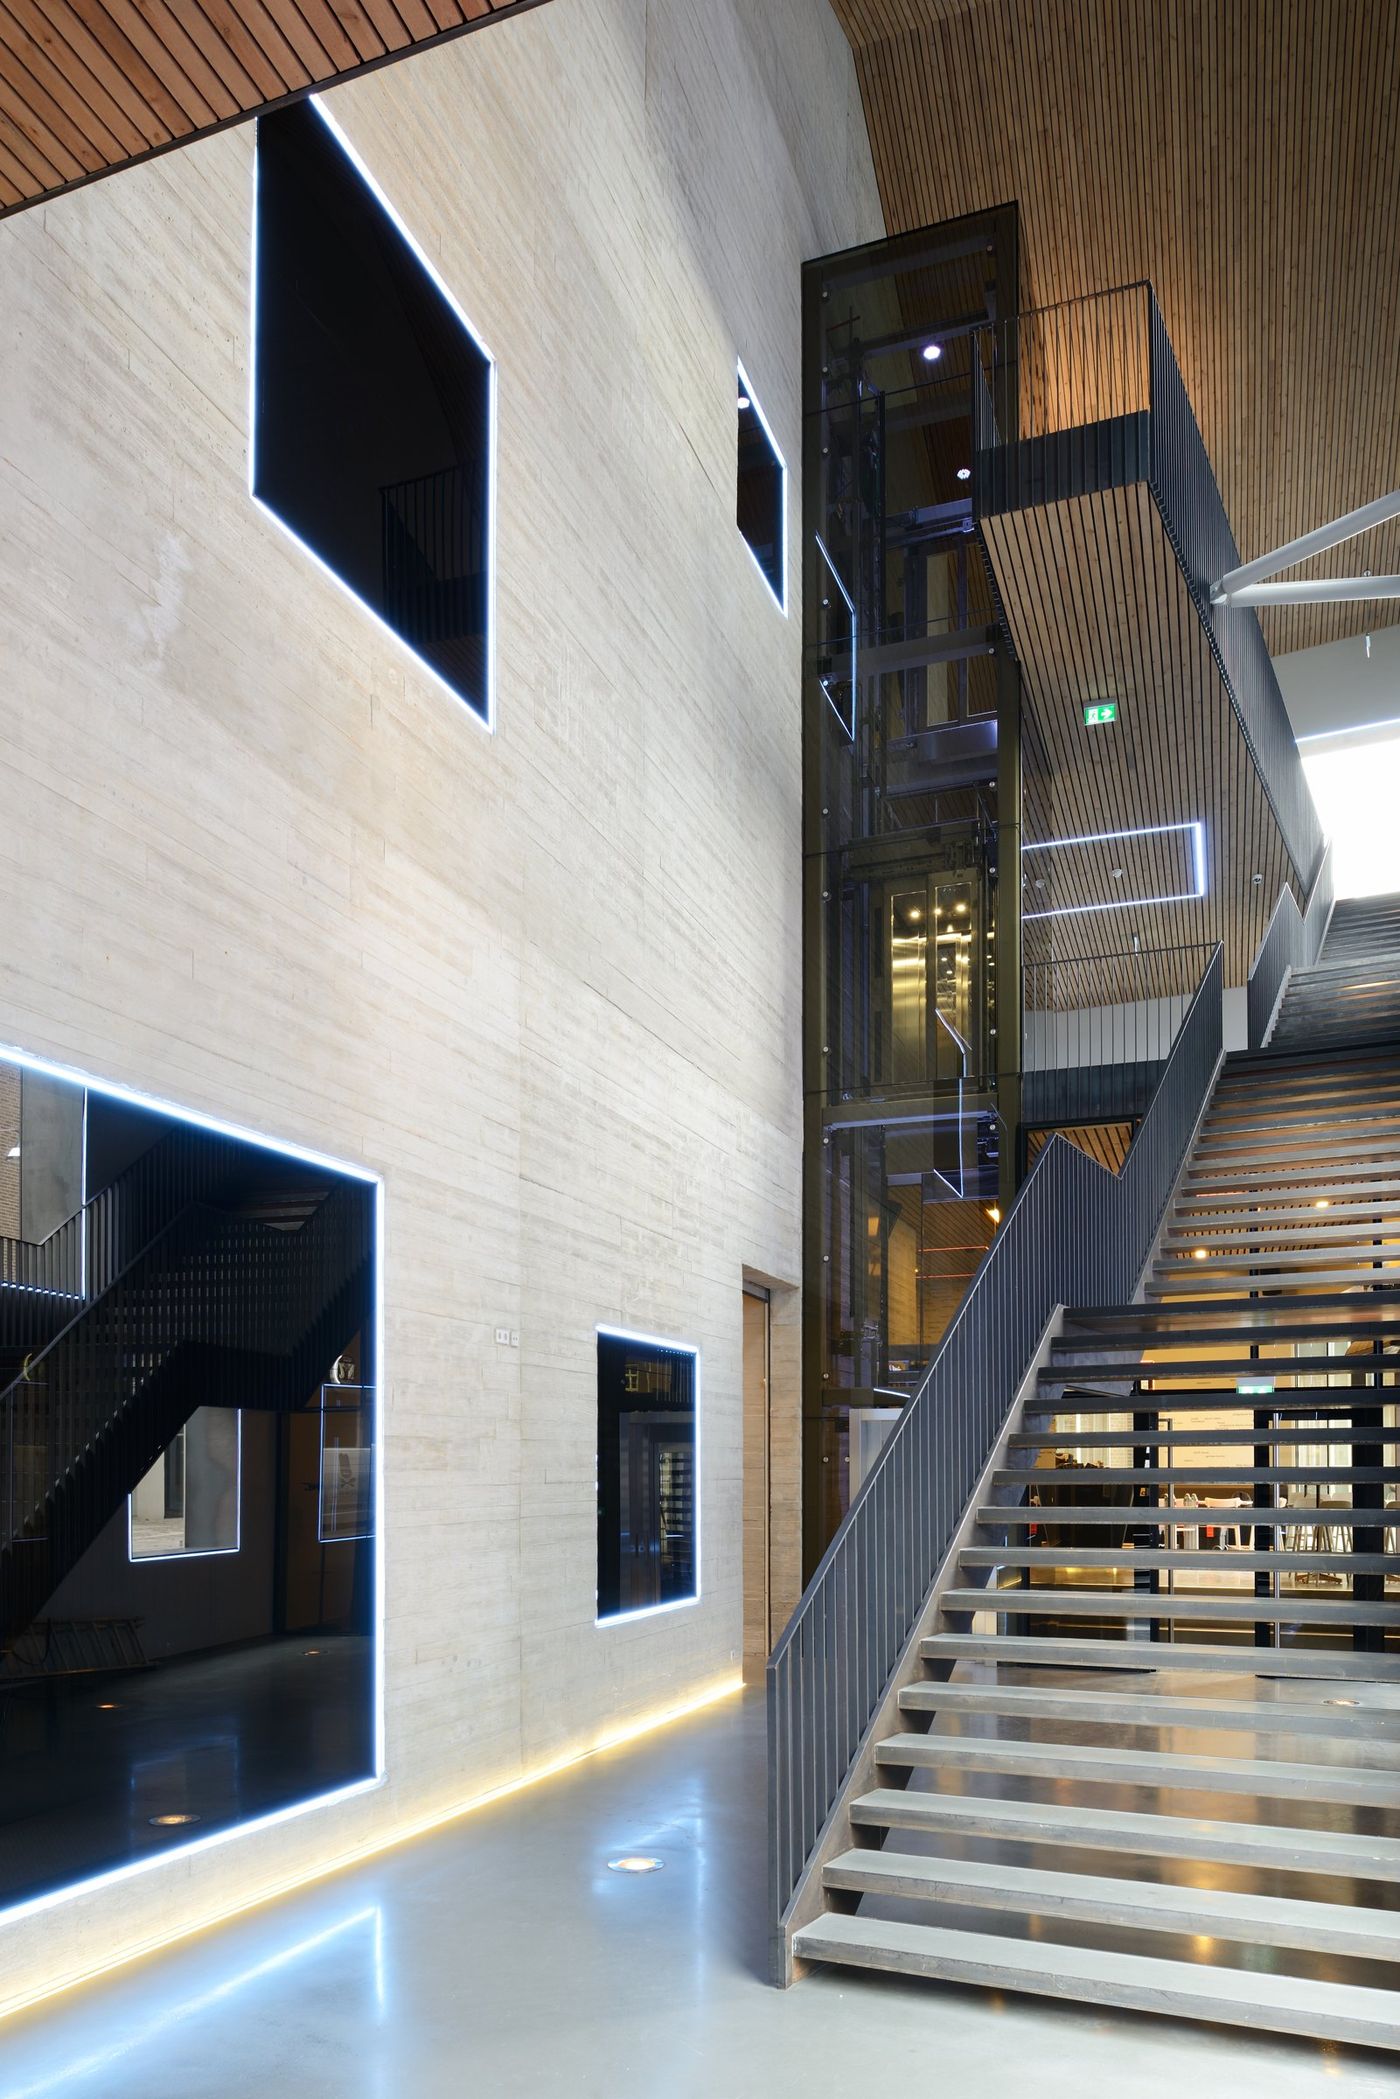
We left the materials of the building visible: concrete walls, a steel stair and timber ceilings, with openings cut at angles so that from the foyer you look up into the levels above. Continuous linear light fittings run along the edges of the walls and around the openings, and in the hall the same line returns as a frame of light over the floor. By day the lines trace the building, at night they remain visible in the dark.
- Location
- Venlo, NL
- Program
- Interior for a pop venue
- In collaboration with
- Koschuch Architects
- Status
- Completed
- Photography
- A. van der Hoek
- Office
- Space Encounters