Project GIS Loft

GIS Loft, Private homes, Beyond Space

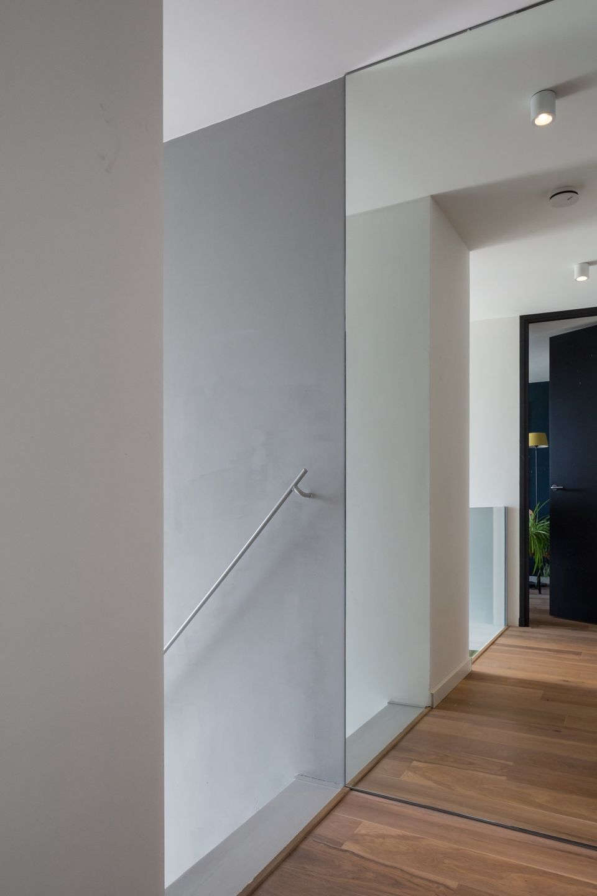
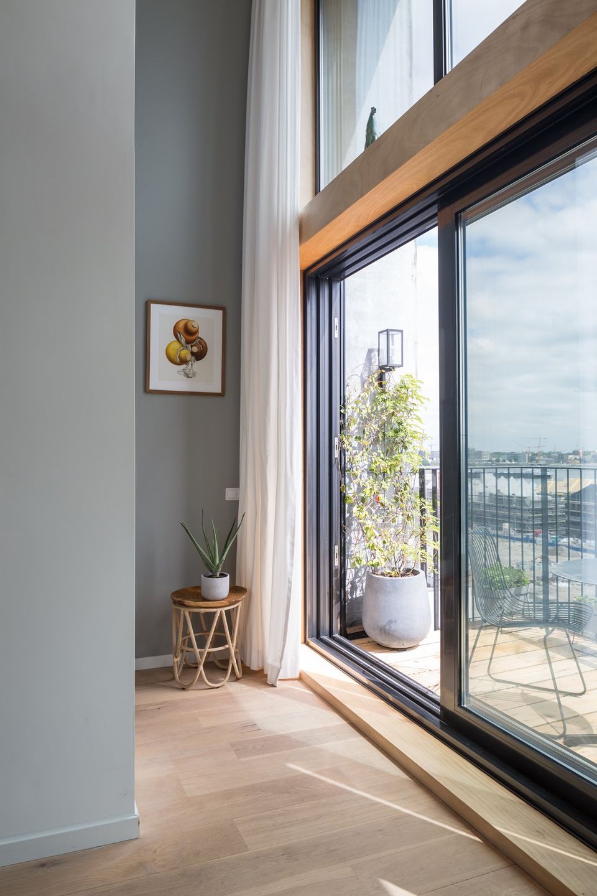
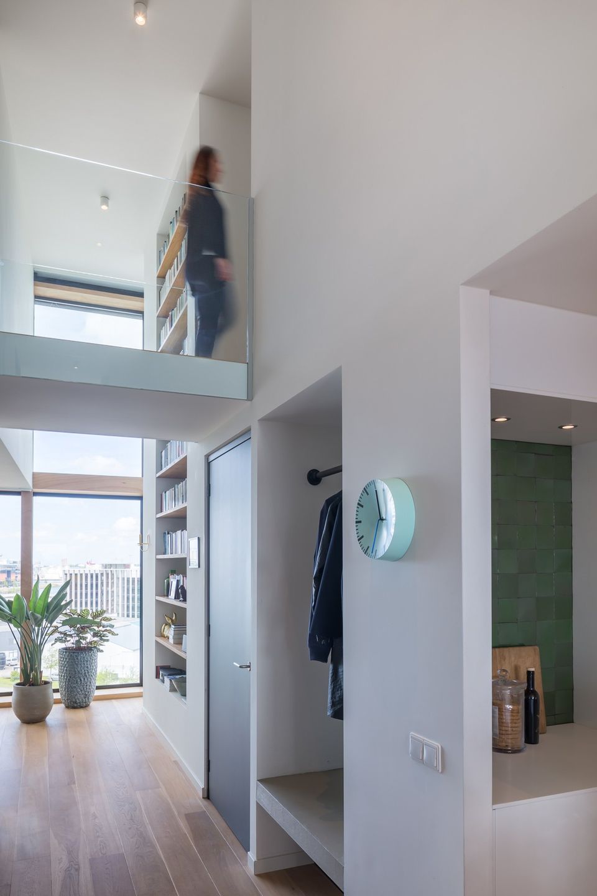
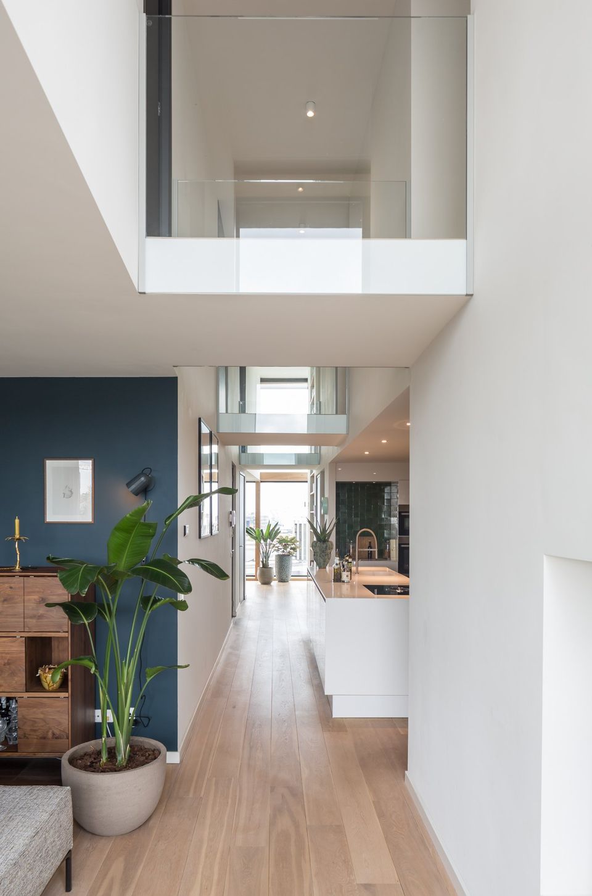
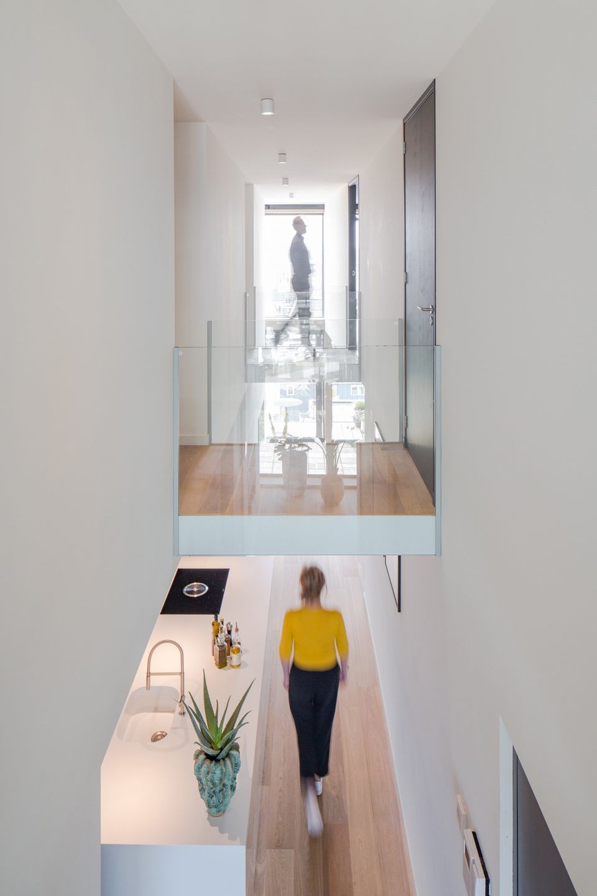
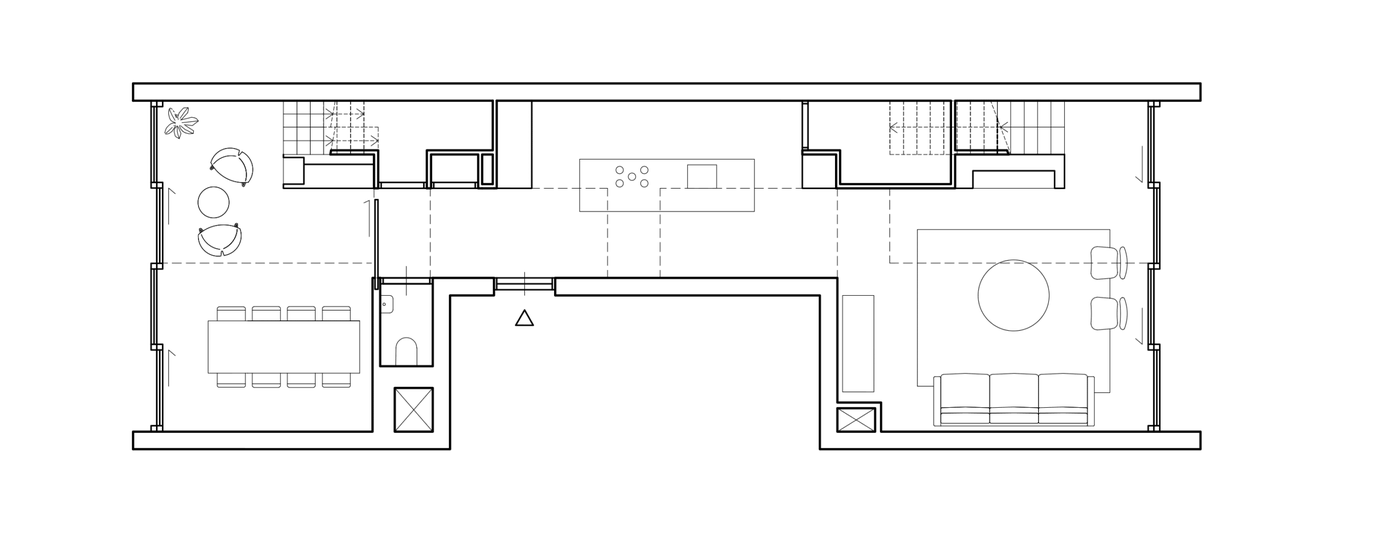
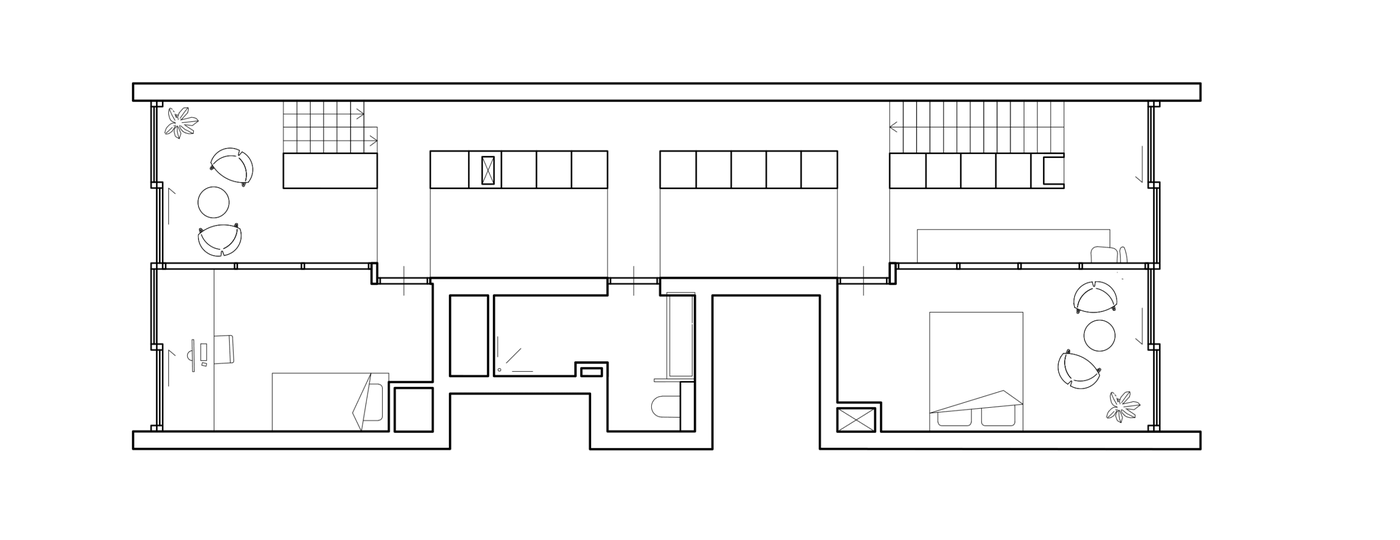
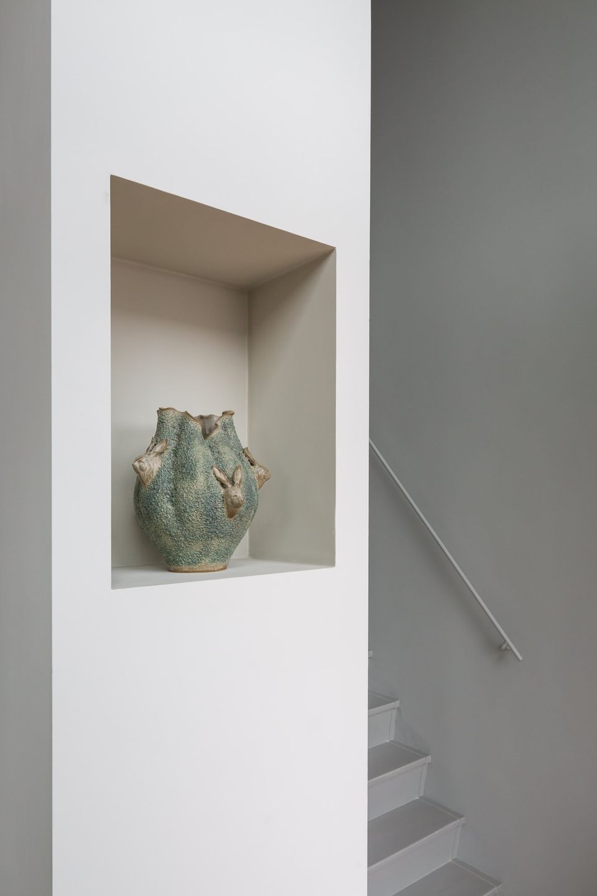
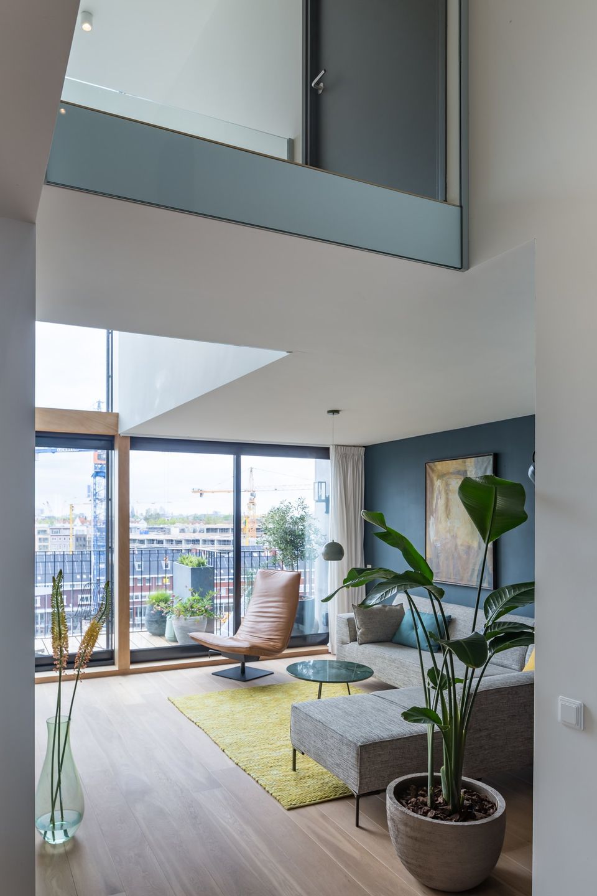
GIS Loft is one of the homes of CPO De Hoofden in the Houthavens, the collective private commission in which seventy clients each received a concrete shell five metres tall and finished it themselves.

The work was the fit-out of that delivered shell, on plot 2 of the scheme, with a clear division between the building contractor and the interior contractor.

Location
Houthavens, Amsterdam, NL
Program
Loft in a collective private commission
Client
Private
Structural engineer
De Ingenieursgroep
Status
Completed
Photography
Peter Tijhuis
GIS Loft, Private homes, Beyond Space, image 2
GIS Loft, Private homes, Beyond Space, image 3
GIS Loft, Private homes, Beyond Space, image 4
GIS Loft, Private homes, Beyond Space, image 5
GIS Loft, Private homes, Beyond Space, image 6
GIS Loft, Private homes, Beyond Space, image 7

All images

  • GIS Loft, Private homes, Beyond Space, image 1
  • GIS Loft, Private homes, Beyond Space, image 2
  • GIS Loft, Private homes, Beyond Space, image 3
  • GIS Loft, Private homes, Beyond Space, image 4
  • GIS Loft, Private homes, Beyond Space, image 5
  • GIS Loft, Private homes, Beyond Space, image 6
  • GIS Loft, Private homes, Beyond Space, image 7
  • GIS Loft, Private homes, Beyond Space, image 8
  • GIS Loft, Private homes, Beyond Space, image 9
  • GIS Loft, Private homes, Beyond Space, image 10