Project Theatercafe De Komeet

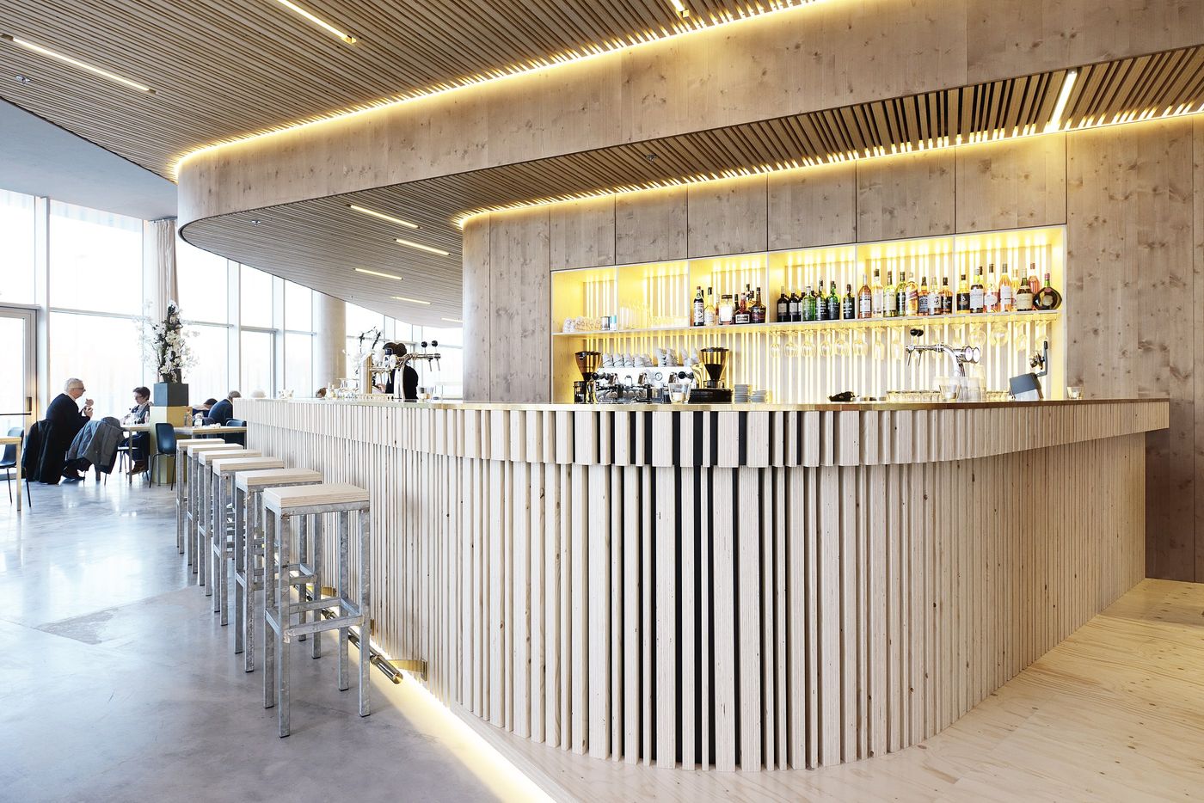
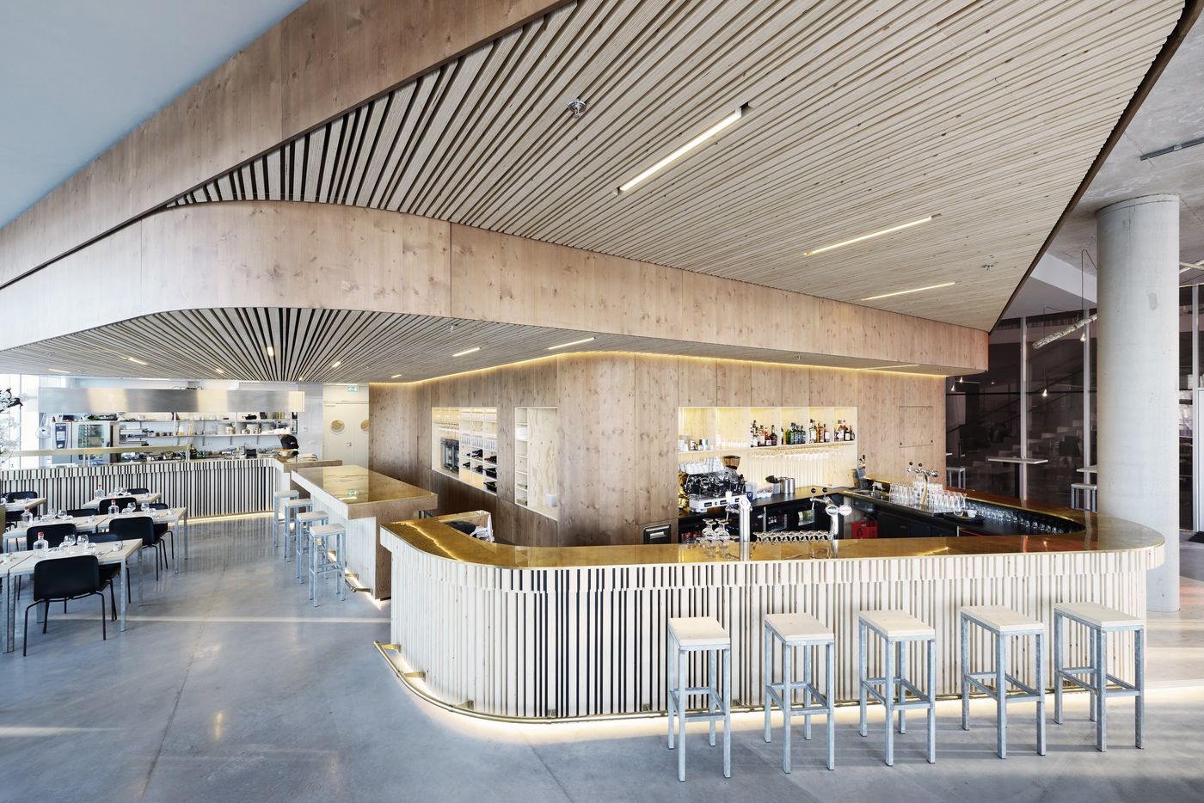
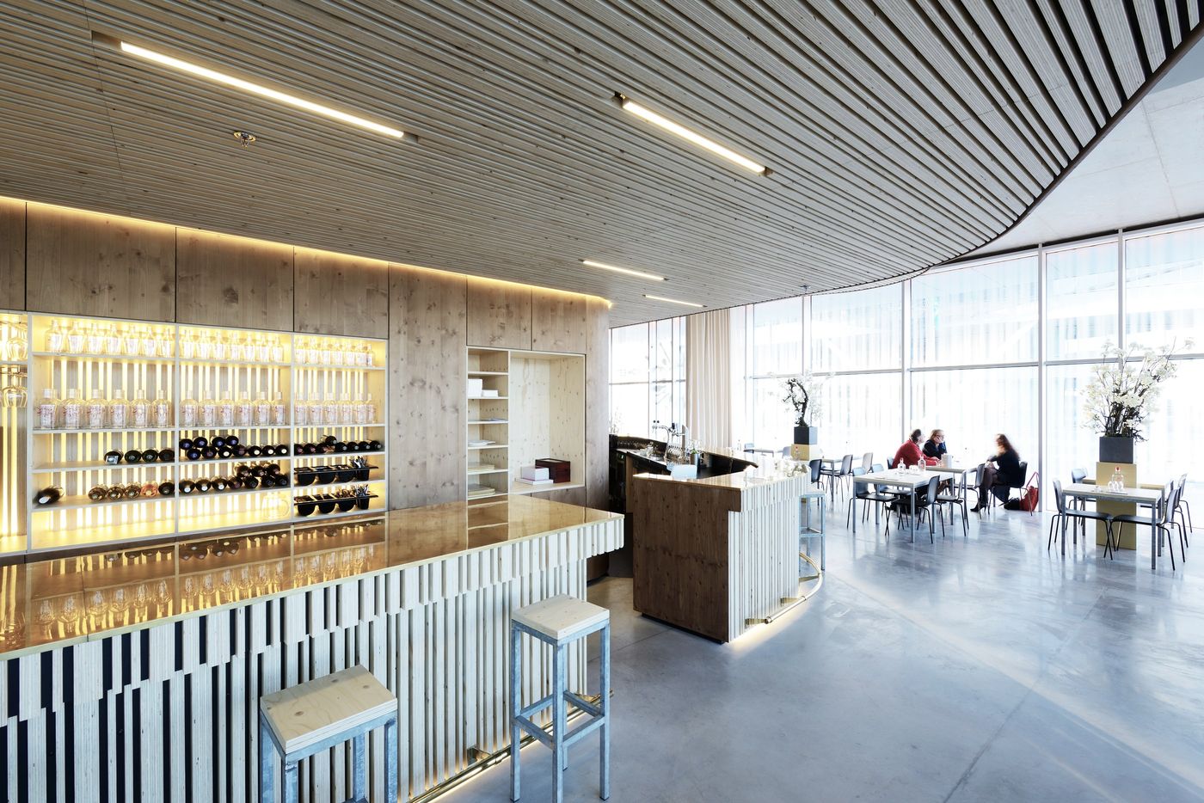
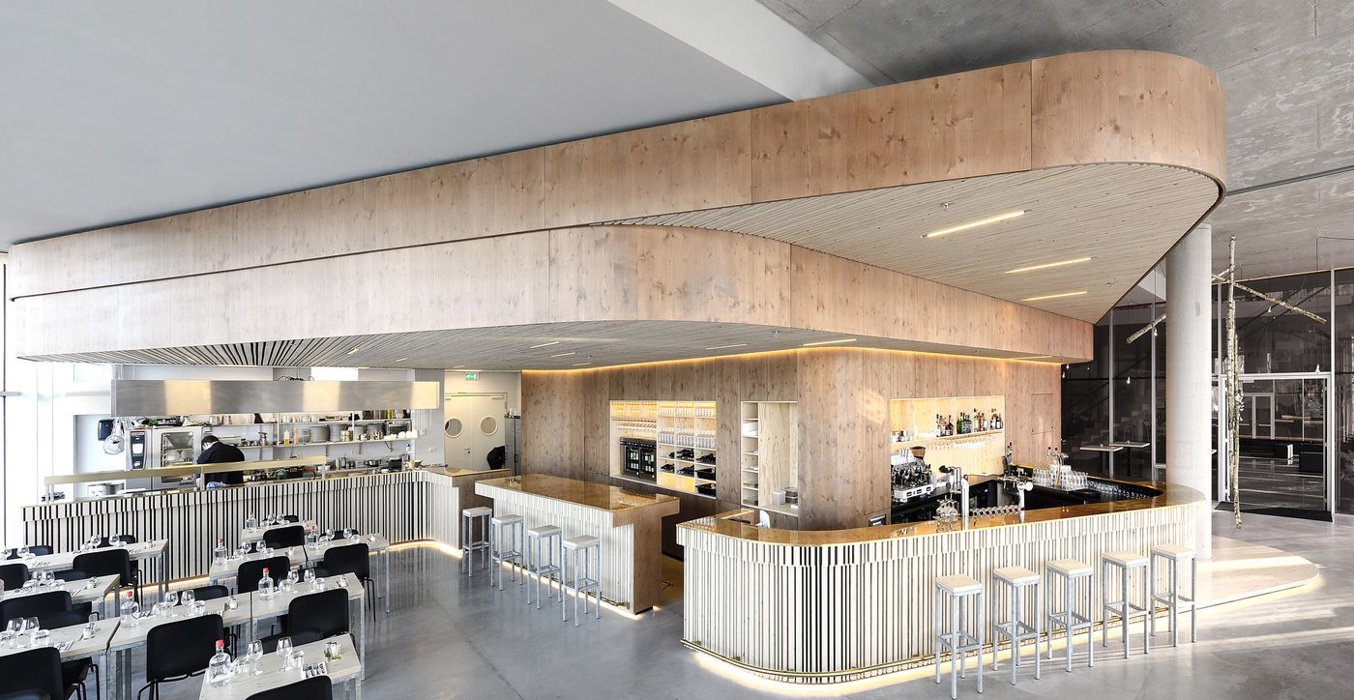
Theatercafé De Komeet is the bar and restaurant of the theatre in Nieuwegein, 300 m². It is used before the performance, during the interval and afterwards, in a plain rectangular room with columns and a glass front.
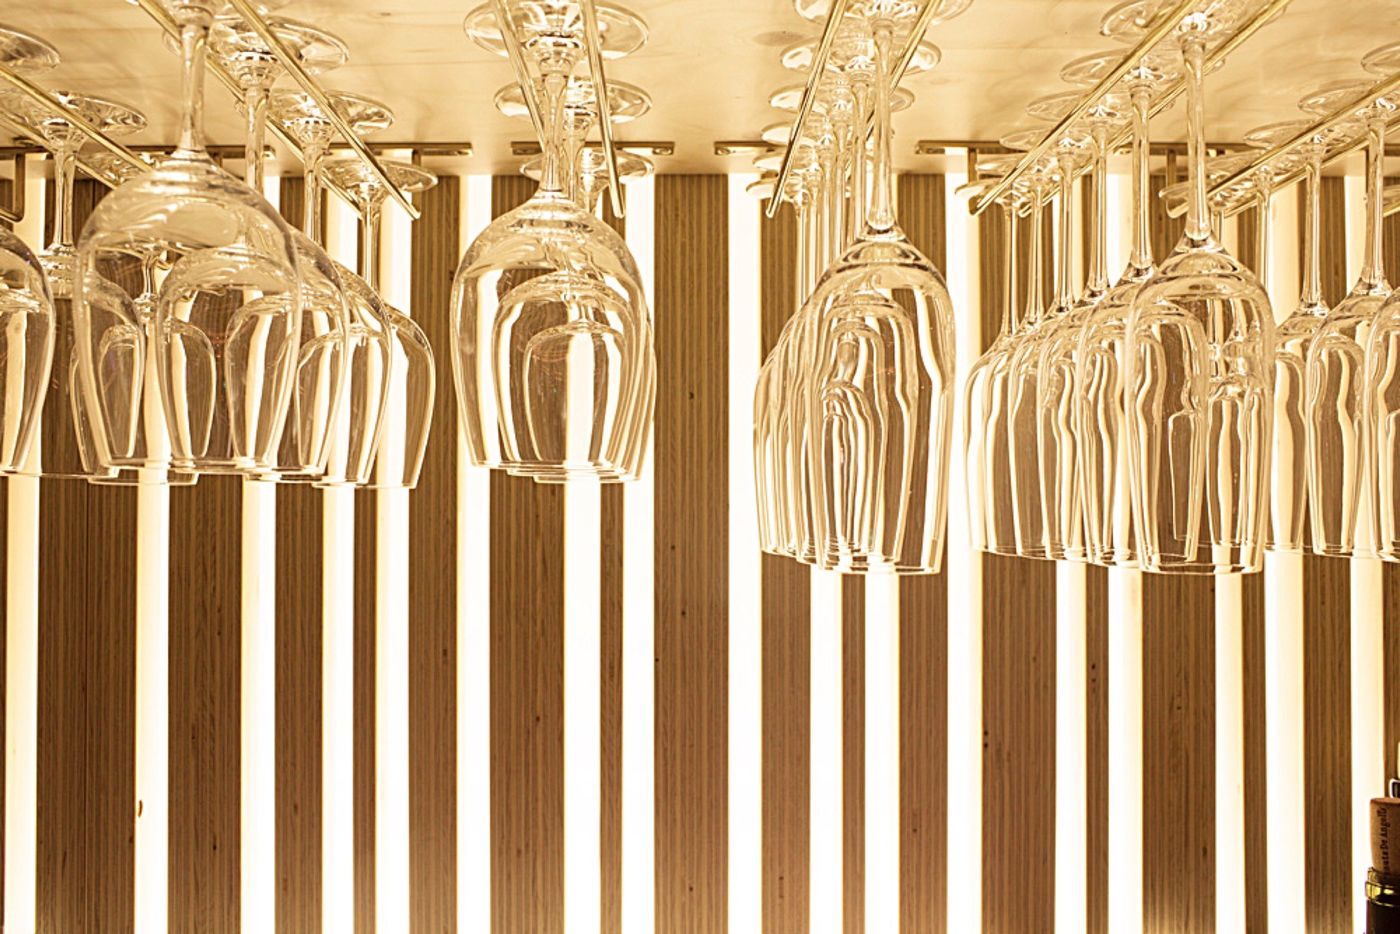
We made the interior from one repeated element, a vertical timber batten. Placed side by side it forms the front of the bar, along a curve it becomes a wall, and on the ceiling it fans out above the bar. The battens stand slightly apart, so light can be placed behind them and the surface is closed when seen head on and open when seen at an angle. The rest is kept simple: a poured floor and plain furniture.
- Location
- Nieuwegein, NL
- Program
- Bar and restaurant for a theatre
- Gross floor area
- 300 m²
- Contractor
- Bovelander Bouw, Utrecht
- Status
- Completed 2012
- Photography
- A. van der Hoek
- Office
- ILA