Project Courtyard Marriott Atlas Arena

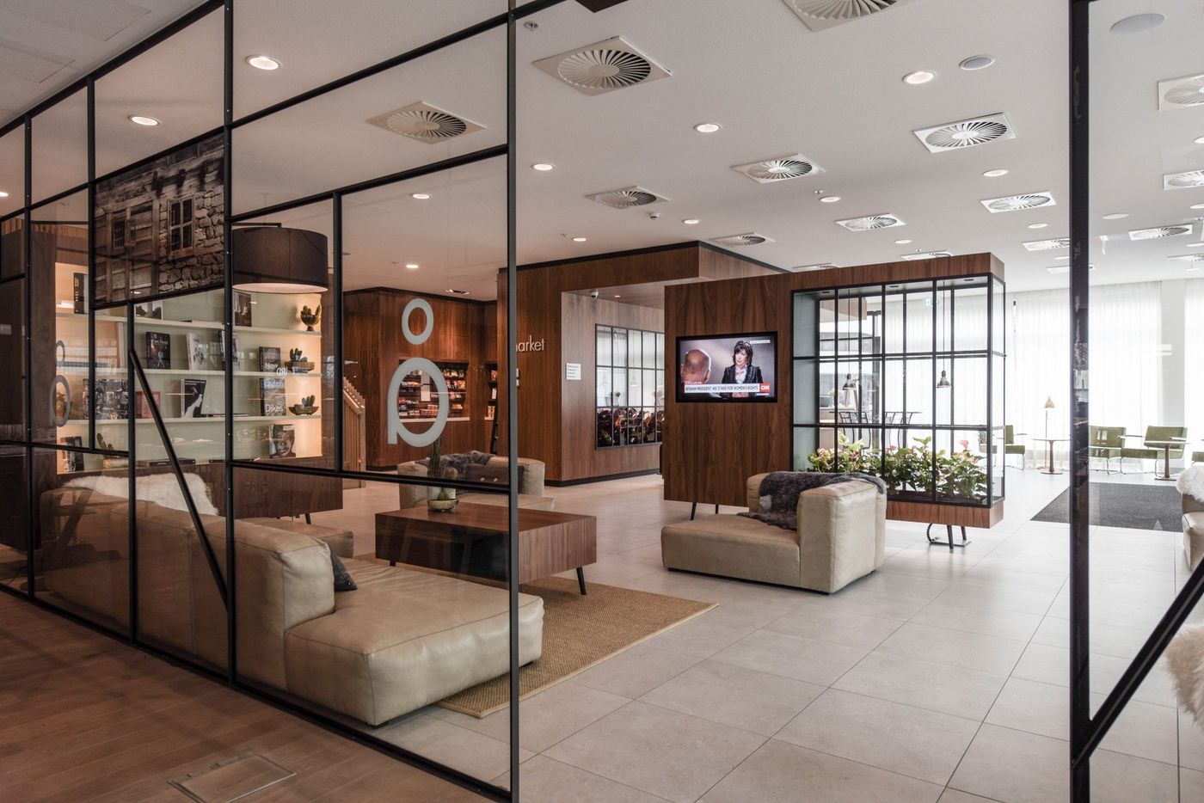
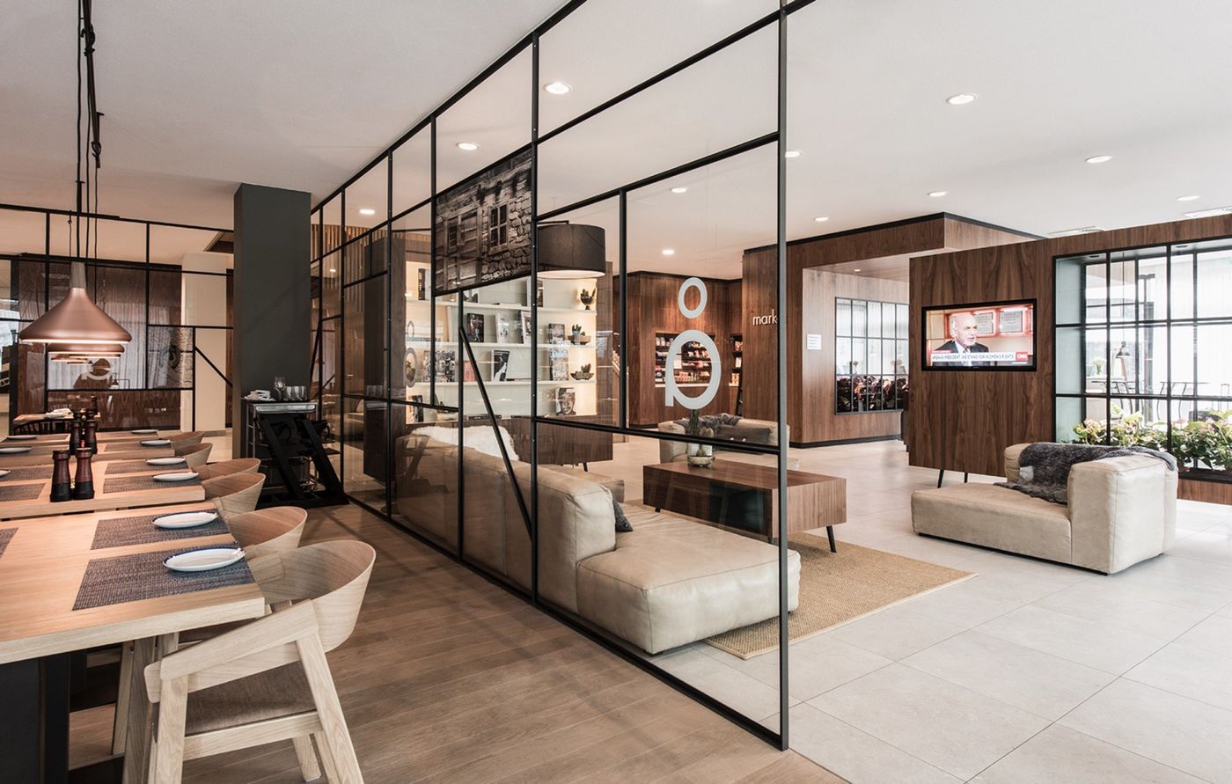
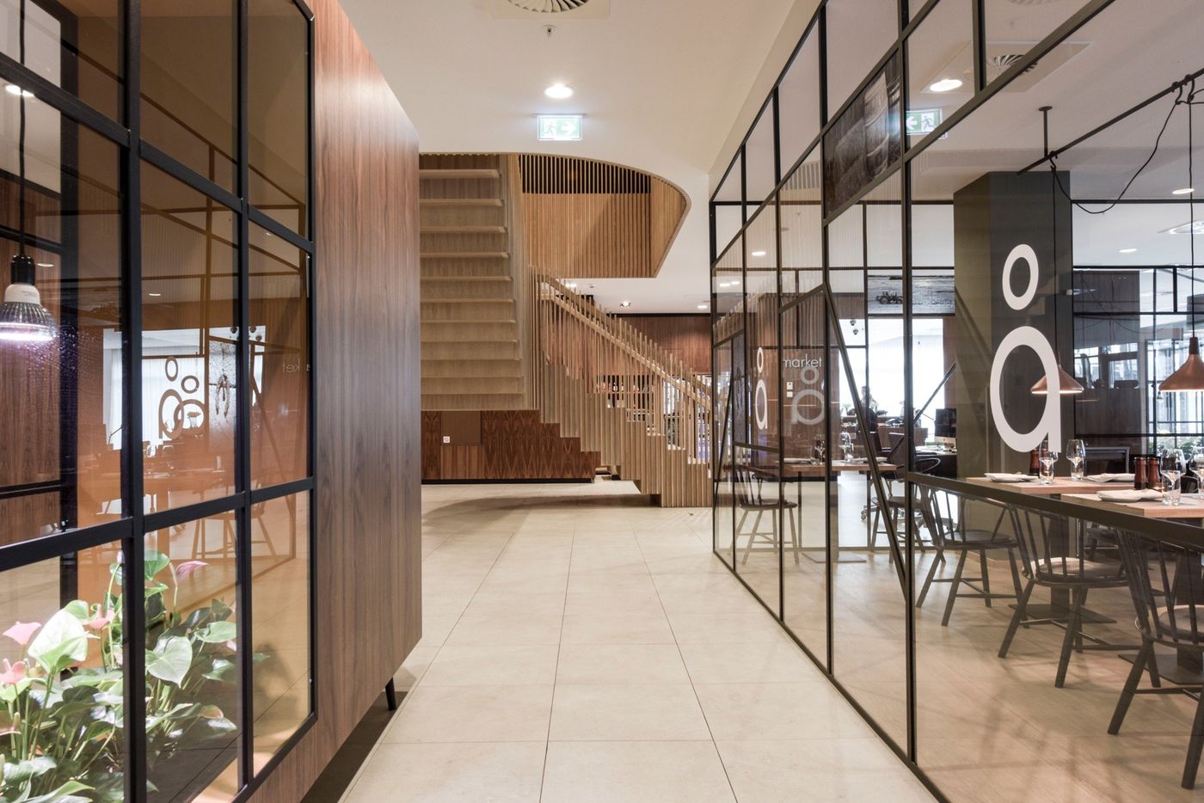
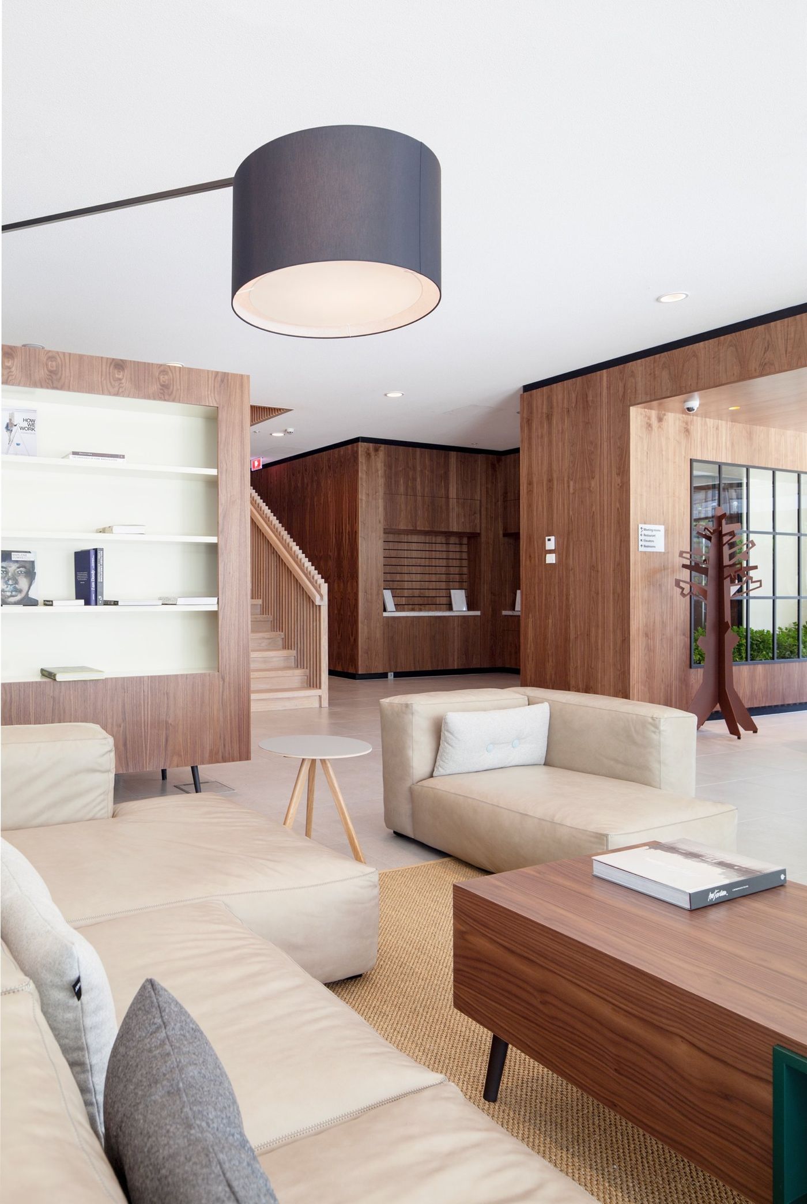
For the Courtyard by Marriott at the Atlas Arena in Amsterdam Zuidoost we designed the public areas: lobby, bar, restaurant, stairs and congress centre. The area around the hotel has little of the historic city, so the interior refers to it through one element, the Amsterdam window. Steel frames with fine glazing bars divide the ground floor into areas without closing them off. The colours come from the same reference: ochre, deep red, cream, dark green and grey stone.
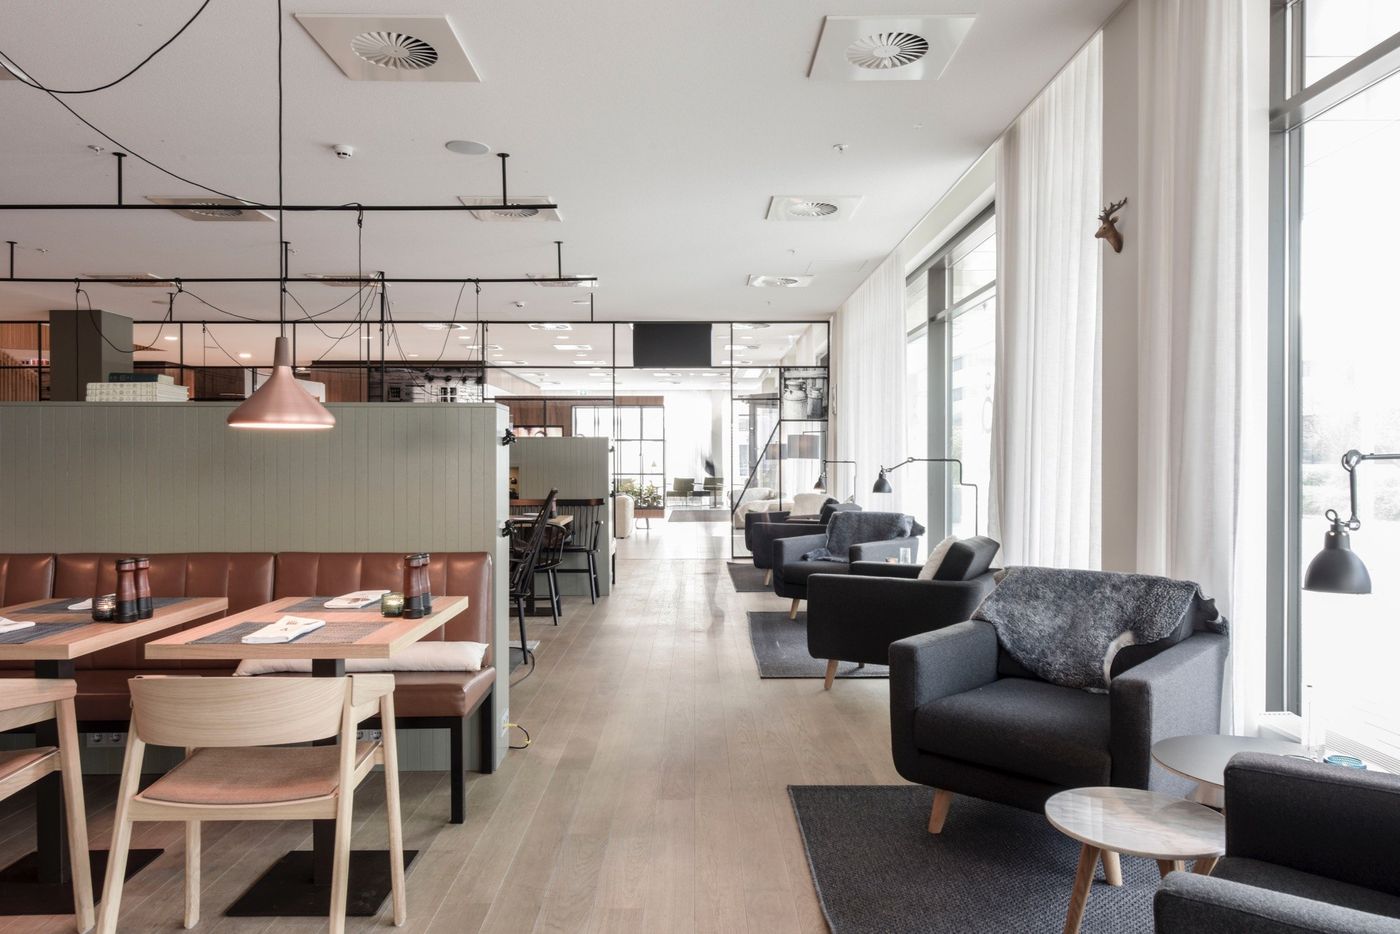
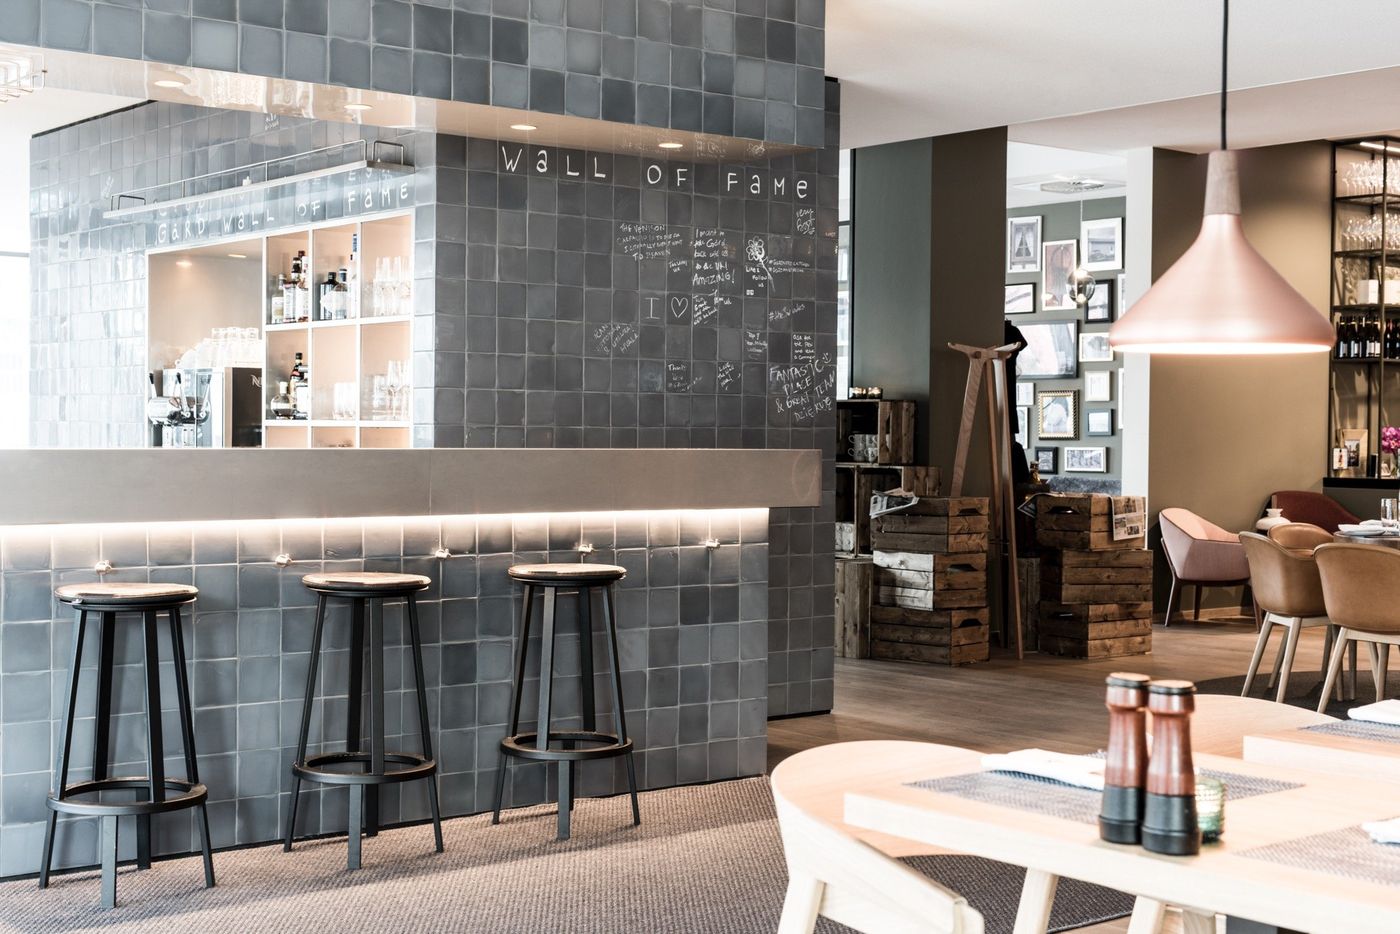
Behind the frames, reception, communal table, lounge, restaurant and bar remain visible from one another. Each area has its own season: spring in the lobby, autumn in the restaurant, winter mornings and winter evenings in the bar, and a break out area in the congress centre.
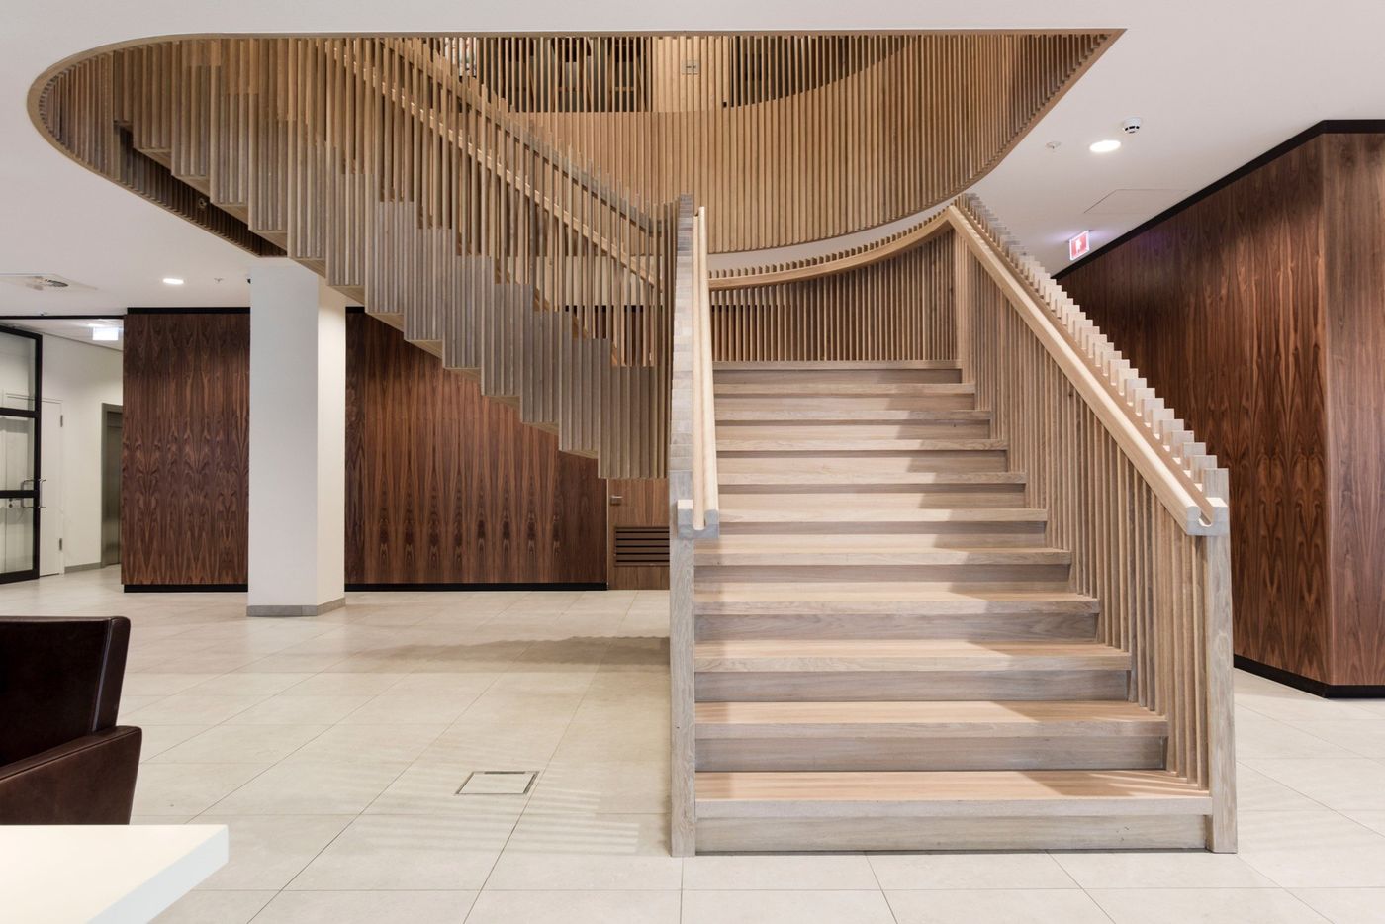
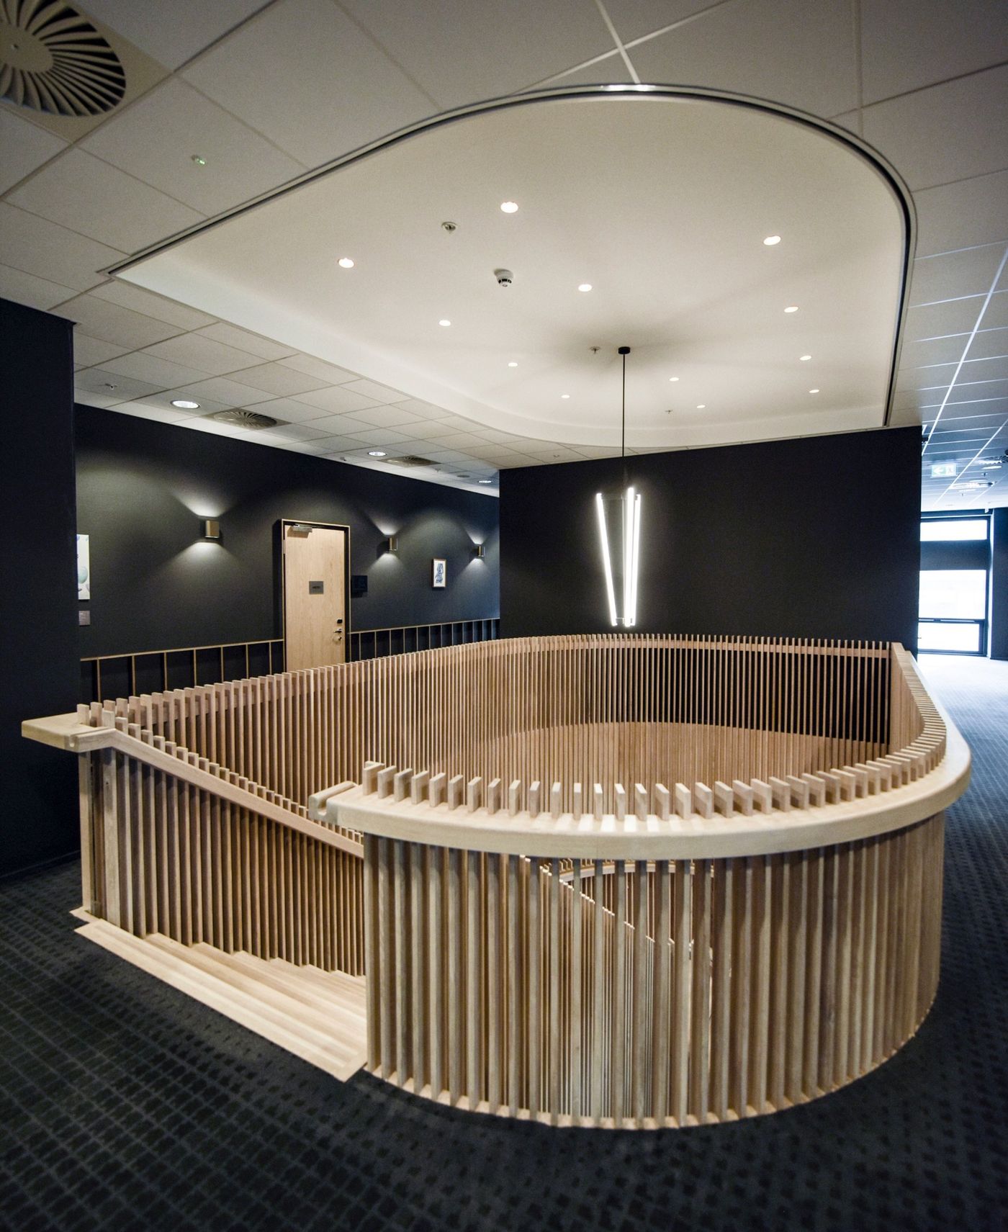
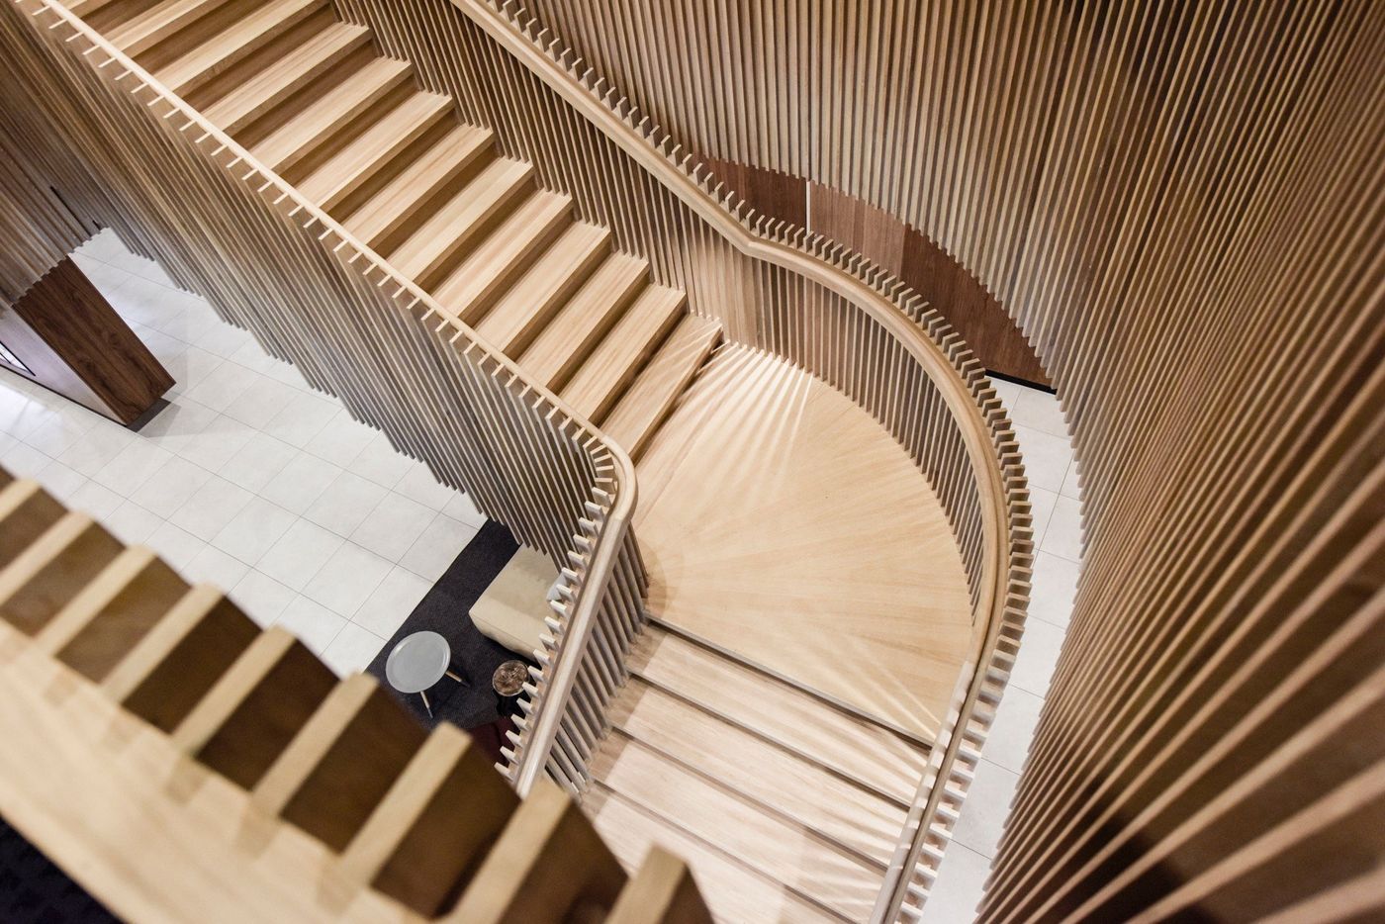
The staircase has a curved balustrade of vertical wooden slats, the one curved element in a plan of straight steel lines.
- Location
- Atlas Arena, Amsterdam Zuidoost, NL
- Program
- Hotel public areas: lobby, bar, restaurant, stairs, congress centre
- Status
- Completed, photographed January 2016
- Office
- ILA