Project AB House

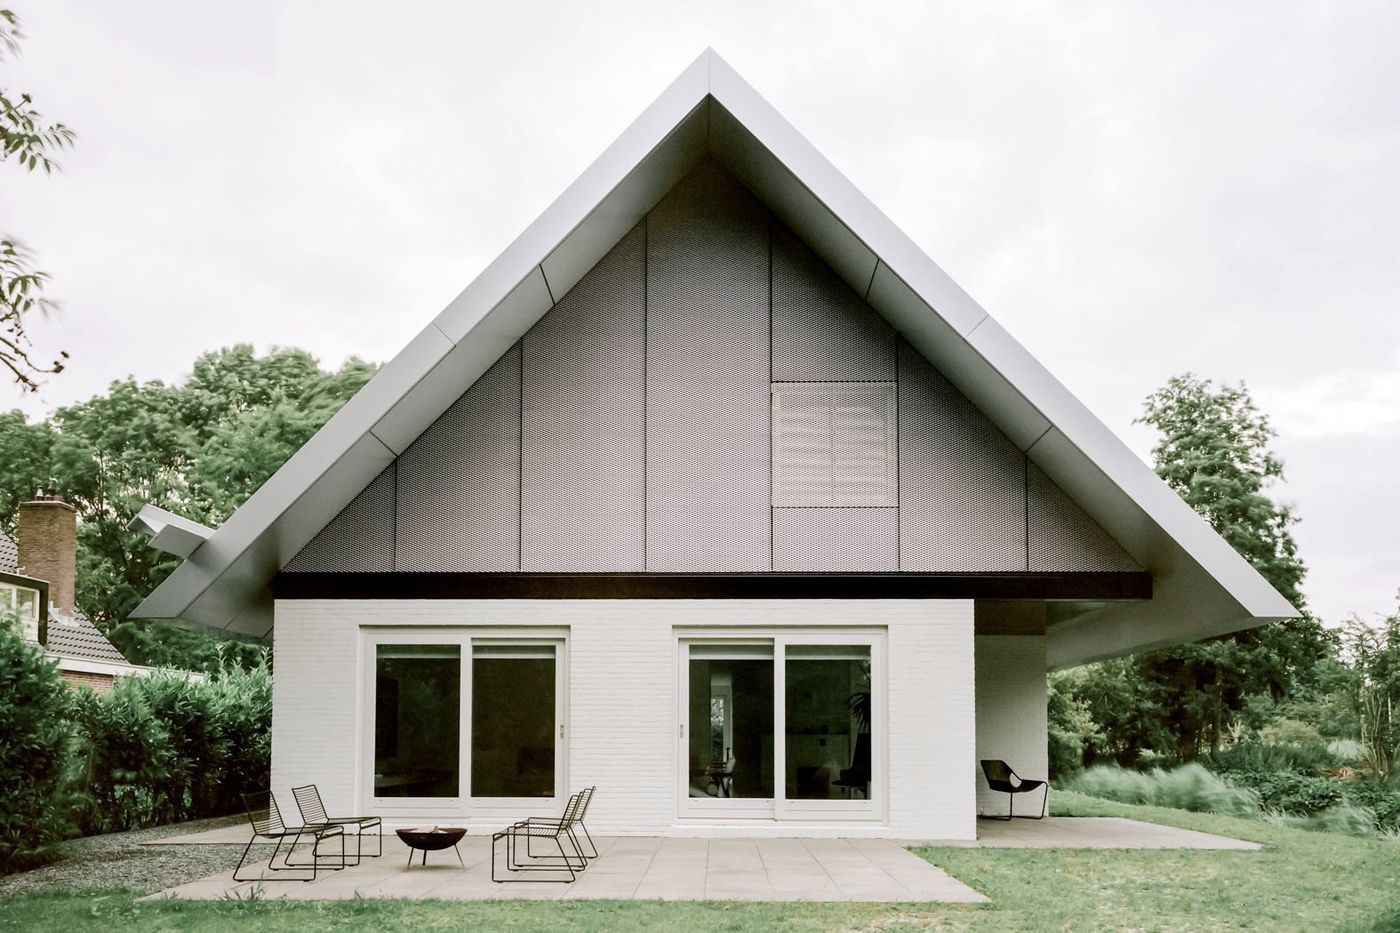
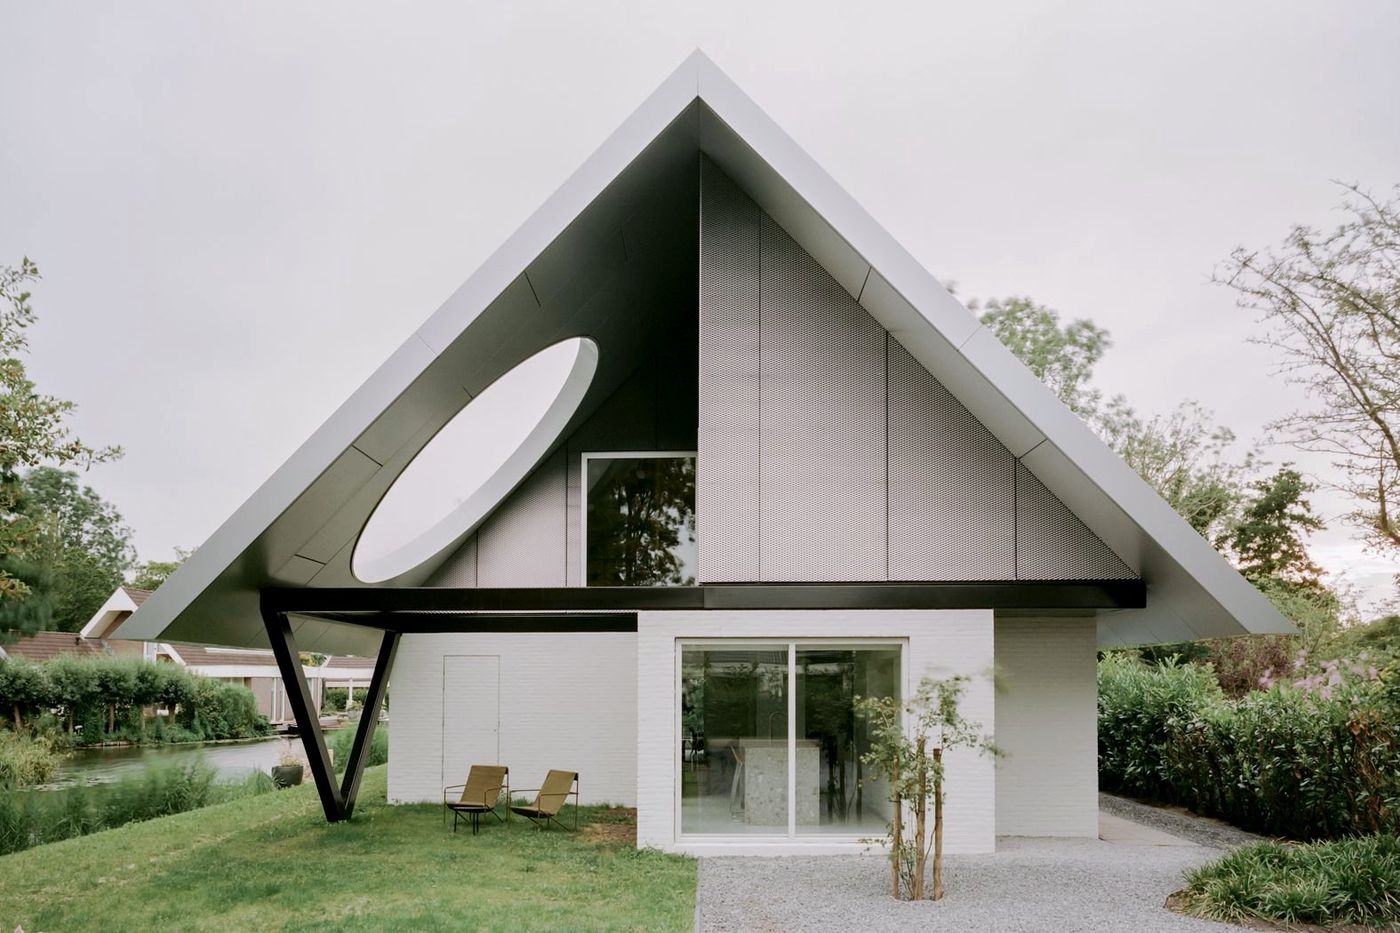
AB House stands in Broek op Langedijk, in a landscape of dyke villages that were once small islands, reachable only by boat until the land consolidation of the seventies. The existing house had grown in the same way, as a series of small volumes with pitched roofs added over time.
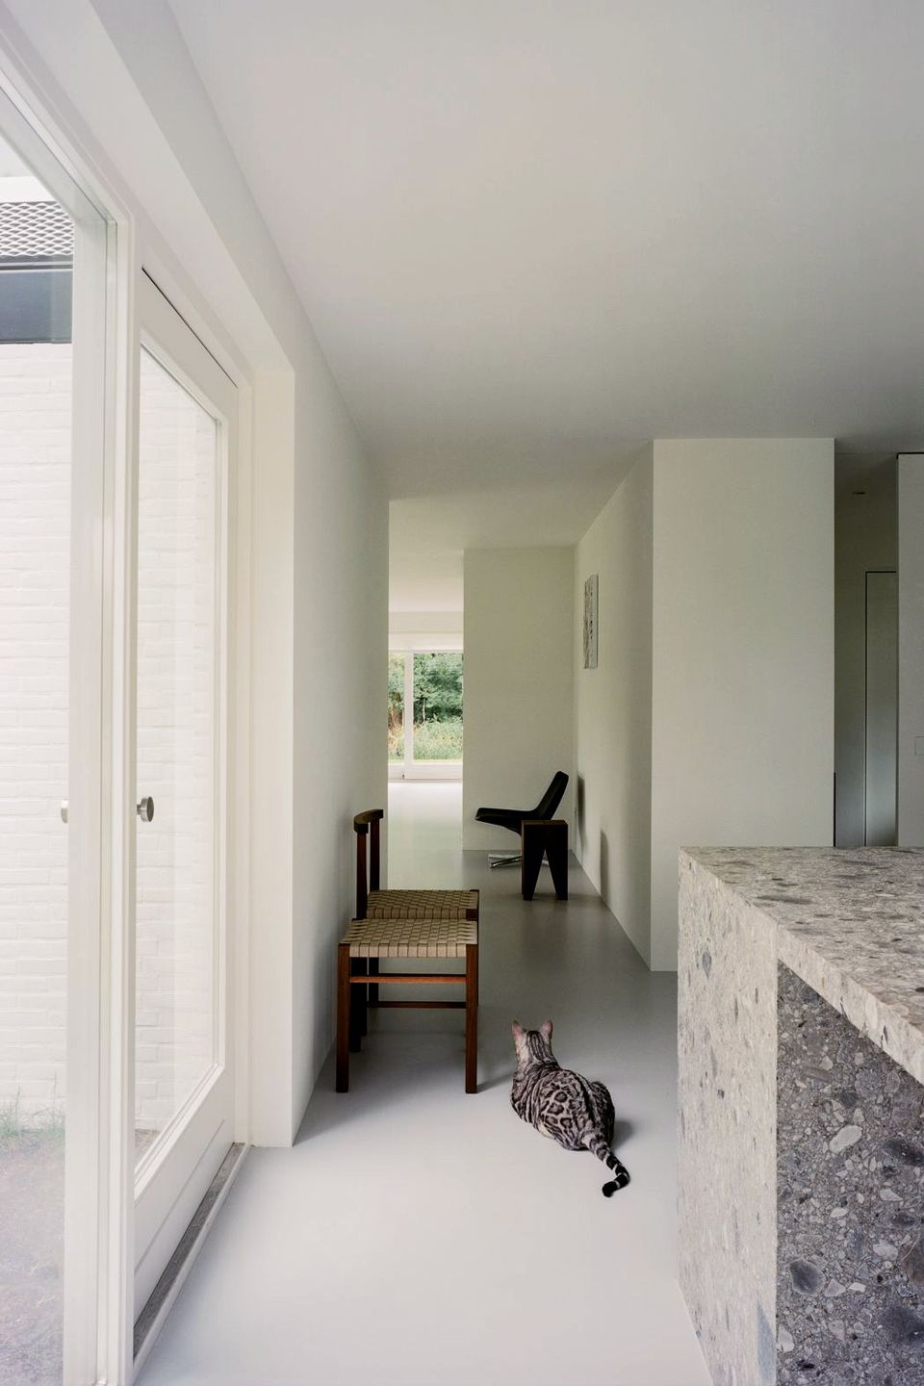
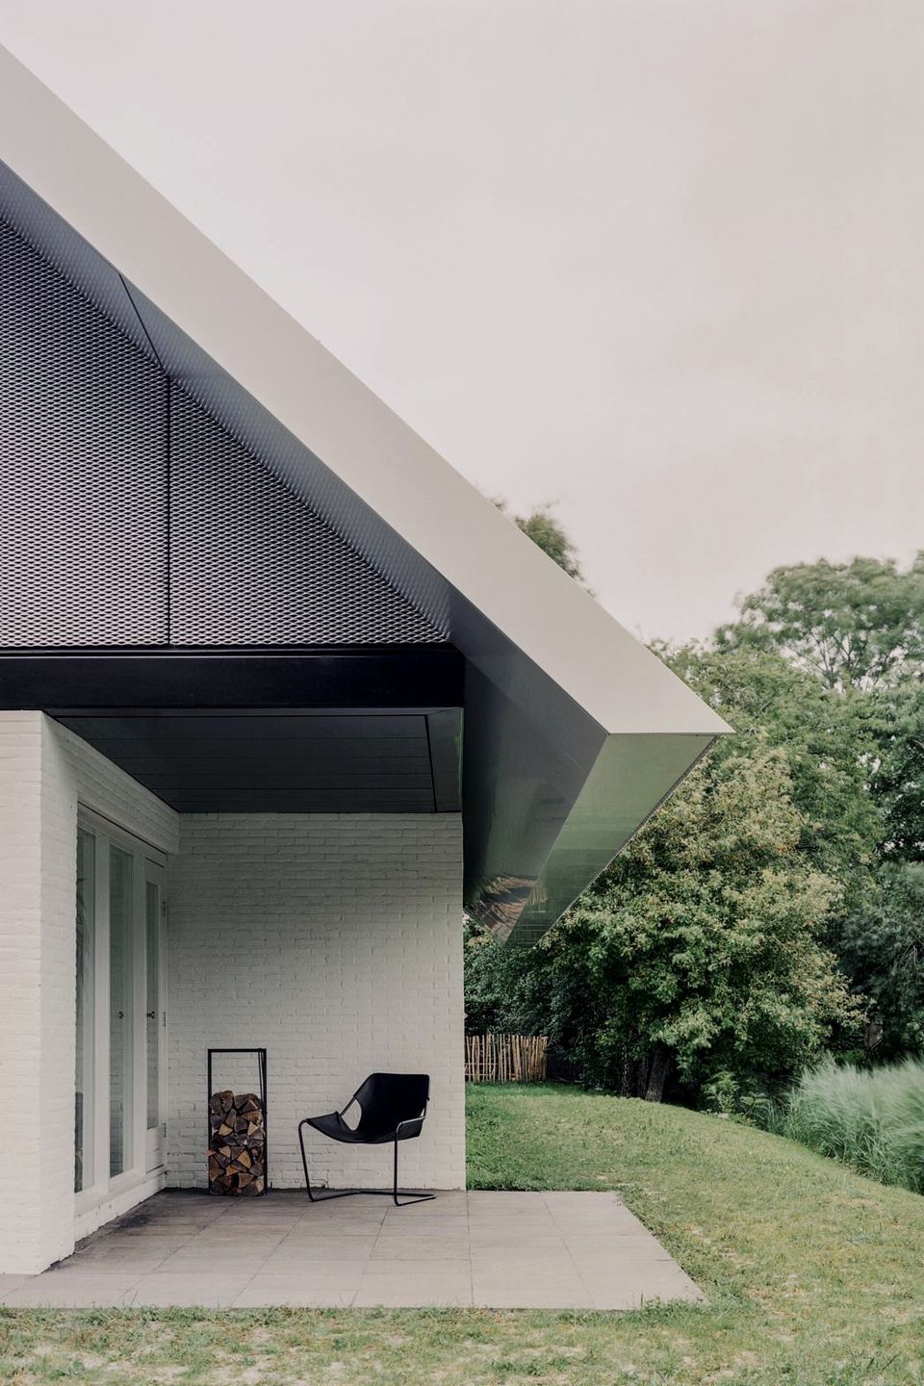
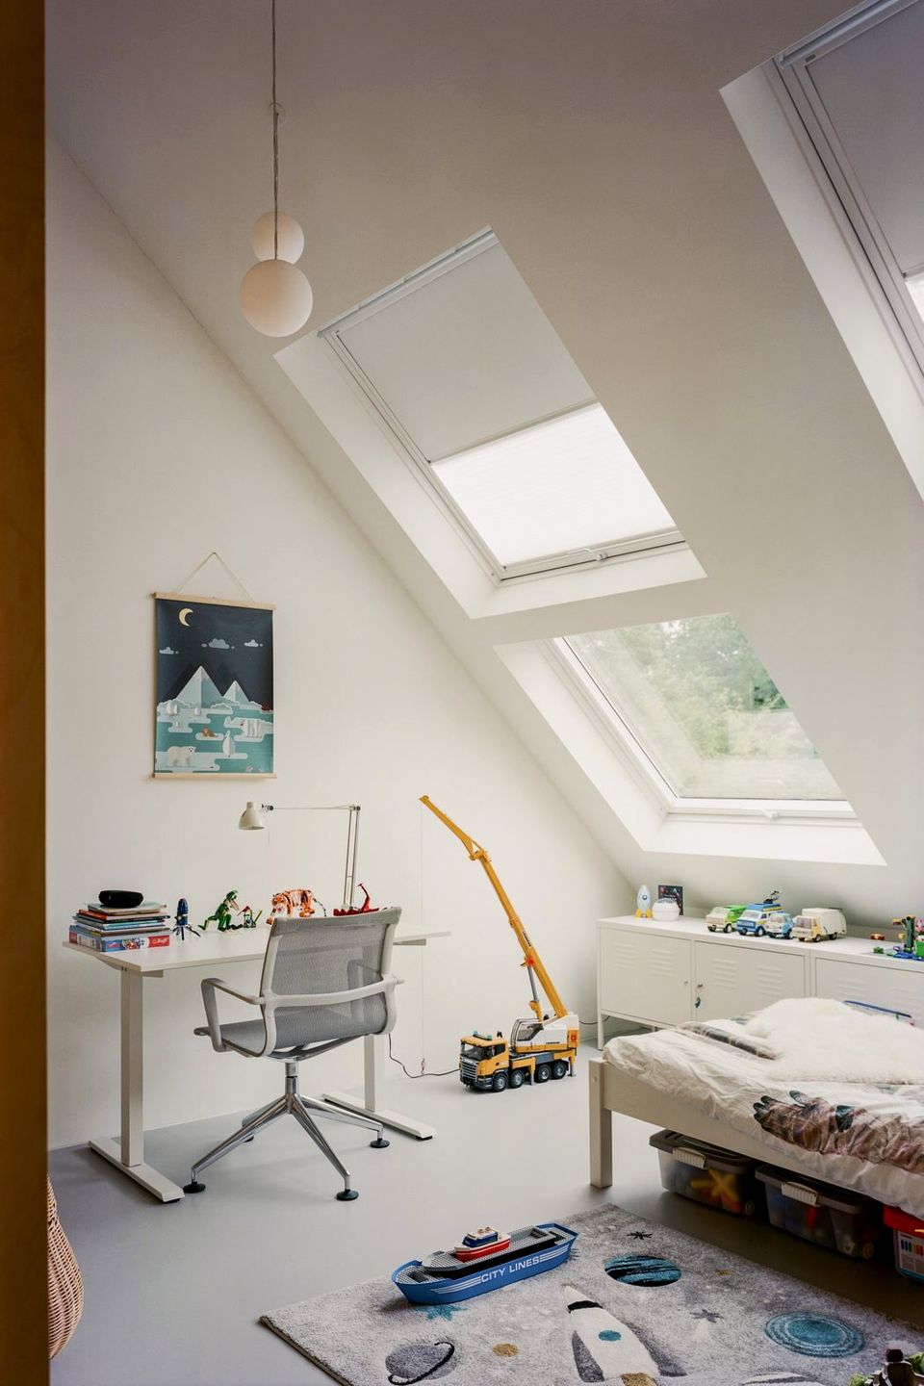
A growing family needed the maximum volume the plot allowed, which meant a new first floor and a new roof. We left the ground floor as it was and made the new layer one piece. A single roof of corrugated aluminium covers the whole house and rests on a black steel structure set over the existing brick, so the old walls remain visible underneath. Inside, the new floor is a timber frame under a forty five degree pitch, with abstract openings and aluminium finishes.
- Location
- Broek op Langedijk
- Program
- Housing, private client
- Year
- 2019
- Photography
- Lorenzo Zandri